


RAPID TEST
FITS WITH 3D WALKTHROUGHS FOR EARLY OFFICE DECISIONS
WHAT IS QUICKPLAN?
QuickPlan is an early-stage workplace planning service that helps landlords, agents and occupiers understand how an office floor could work before committing to a full design stage.
Depending on the brief, POS can prepare test-fit layouts, 3D walkthroughs and early cost guidance, giving the project team something more useful to assess than an empty floorplate or a set of dimensions.

Test-fit planning

POS design review

Agreed turnaround

Optional 3D walkthrough
HOW QUICKPLAN WORKS
The scope depends on the size of the space, the quality of the available drawings and what you need to assess.
-
Send us the available PDF or DWG and an outline of the teams, rooms and workplace settings the floor needs to support.
-
We review the source information and confirm the most useful outputs, a fixed fee and an agreed turnaround before starting.
-
We issue the agreed layouts and, where included, a walkthrough or early cost view, then talk through what they show and what may need further work.
POSSIBLE OUTPUTS
-
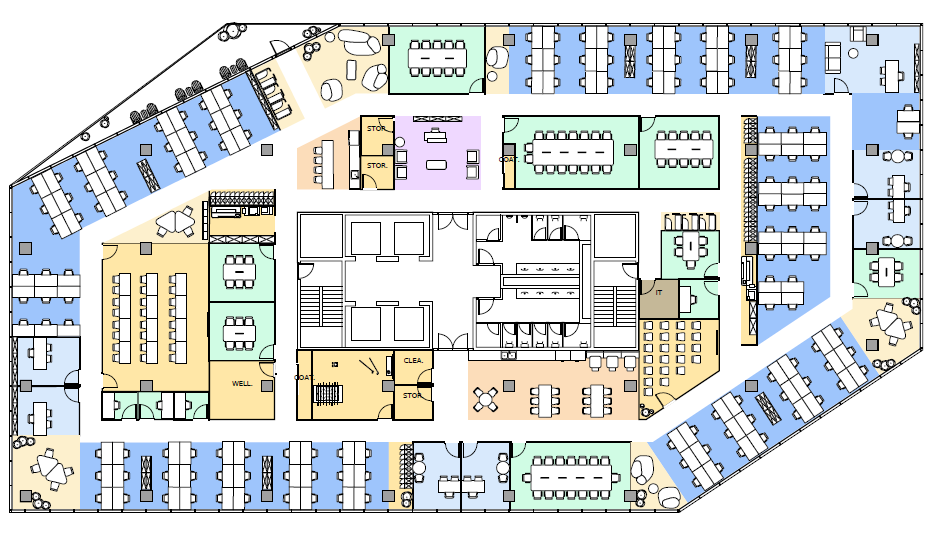
TEST-FIT LAYOUTS
One or more layout options developed around the agreed brief, floorplate and relevant local constraints.
-
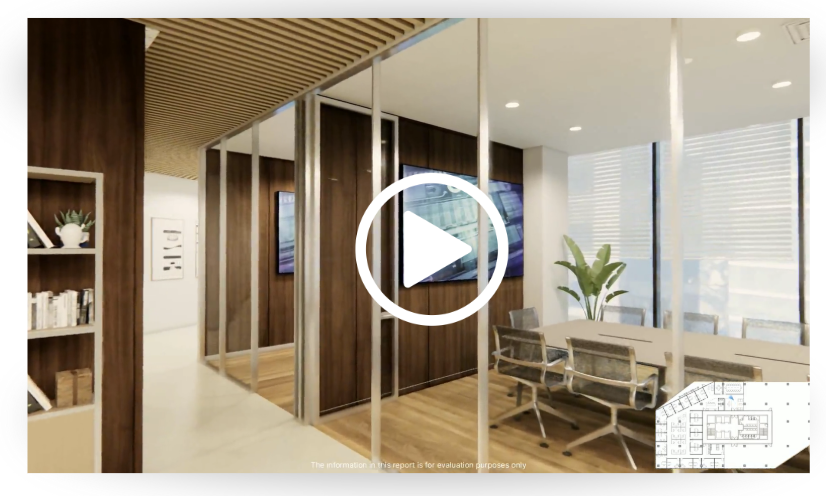
3D WALKTHROUGH
An optional walkthrough that makes circulation, arrival and the relationship between spaces easier to assess.
-

EARLY AREA AND CAPACITY REVIEW
A clear view of how the proposed settings, rooms and work areas fit within the floor.
-

EARLY COST GUIDANCE
Budget guidance can be included where the scope and available information allow.
-

FURNITURE INPUT
Furniture settings and indicative product routes can be added where they help test the brief.
-

POS DESIGN REVIEW
Every output is reviewed by POS before issue and should be treated as early-stage decision support rather than a finished design.
THE BENEFITS
QuickPlan gives project teams clearer information at the point when they are comparing spaces, testing a floorplate or deciding what should happen next.
-
See how different floorplates support the same brief before entering a lease or committing to detailed design.
-
Understand whether the space can accommodate the teams, rooms and settings you need, and where the constraints may sit.
-
Show prospective occupiers a credible interpretation of what the floor could become, based on an agreed brief.
-
QuickPlan is a chargeable early-stage planning service. We confirm a fixed fee once we understand the floor area, available drawings and outputs required. Where POS is appointed for the next project stage, we may agree to credit some or all of that fee against the following appointment. Any credit will be confirmed in writing.

Discover more about our full-service offering


Explore Our Work
-
![La Plaiderie House Office Refurbishment | Dual-Scope Design for Landlord & Tenant Success]()
La Plaiderie House
-
![White Star Capital Office Fit-Out | Bespoke Workspace Design for Innovation & Collaboration]()
White Star Capital
-
![Image of Healthspan meeting room transformation by POS Interiors emphasising high quality sustainable office design for enhanced well-being and productivity]()
Healthspan
-
![Image of Private Investment Office: Office transformation by POS Interiors emphasising high quality aesthetics and functionality]()
Private Investment Company
-

![Image of Sequent office: Sequent's office transformation by POS Interiors emphasising functionality and aesthetics]()
Sequent
-
![Image of the Super Group office: Innovatively designed Super Group office space by POS Interiors..]()
Super Group
-

![Image of Marsh office: Modern and sleek office design for Marsh by POS Interiors.]()
Marsh
-

![Image of Savills office: Premium office fit-out for Savills, showcasing POS Interiors' design prowess.]()
Savills
-

![Image of Jumpman office: Jumpman's vibrant and dynamic office space, a product of POS Interiors' creativity.]()
Jumpman
-
![Image of Mourant office: Mourant's sophisticated and functional office space, delivered by POS Interiors.]()
Mourant






Ready to start your workspace transformation journey?
Contact our team today, and let's create a workspace that truly reflects your brand and empowers your team