
La Plaiderie House · Landlord and tenant refurbishment · Guernsey
Two briefs.
One coordinated transformation.
Landlord improvements and Momentum Wealth International’s expansion brought together within a compact 2,000 sq ft ground floor.
- Clients
- Don Investments and Momentum Wealth International
- Location
- La Plaiderie House, Guernsey
- Footprint
- Around 2,000 sq ft
- Scope
- Landlord works and tenant fit-out
01 · The brief
A better building and more room for the tenant.
Don Investments wanted to update the common areas at La Plaiderie House. Momentum Wealth International, already occupying part of the ground floor, needed more space. POS was appointed by both to coordinate the two scopes.
The expansion depended on relocating a historic communications and messenger room. Its fibre and telephone infrastructure served several tenants, so releasing that floor area required careful work on the building’s shared services.
Unlock the floor area
Relocate shared communications infrastructure to make the expansion possible.
Work within the building
Resolve power, data and ceiling constraints without raised access flooring.
Keep people moving
Stage the works around shared access and the needs of other occupiers.
02 · The spaces
The shared entrance was part of the brief.
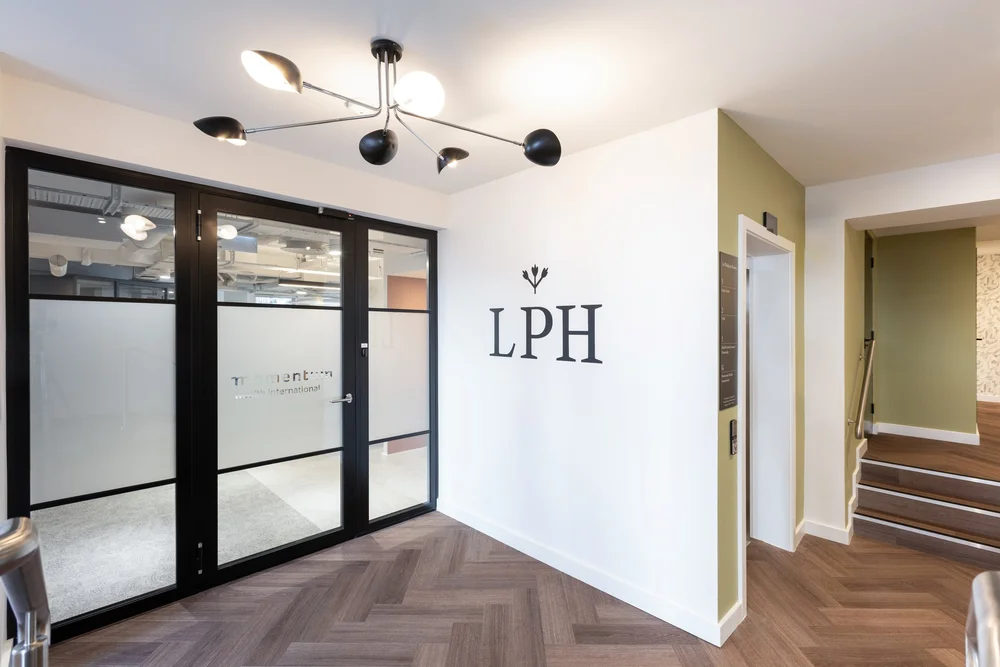
The landlord works refreshed the building’s arrival experience with a curved entrance step, updated signage, redecorated common areas and refurbished toilets. New ceilings and LED lighting completed the common-area improvements.
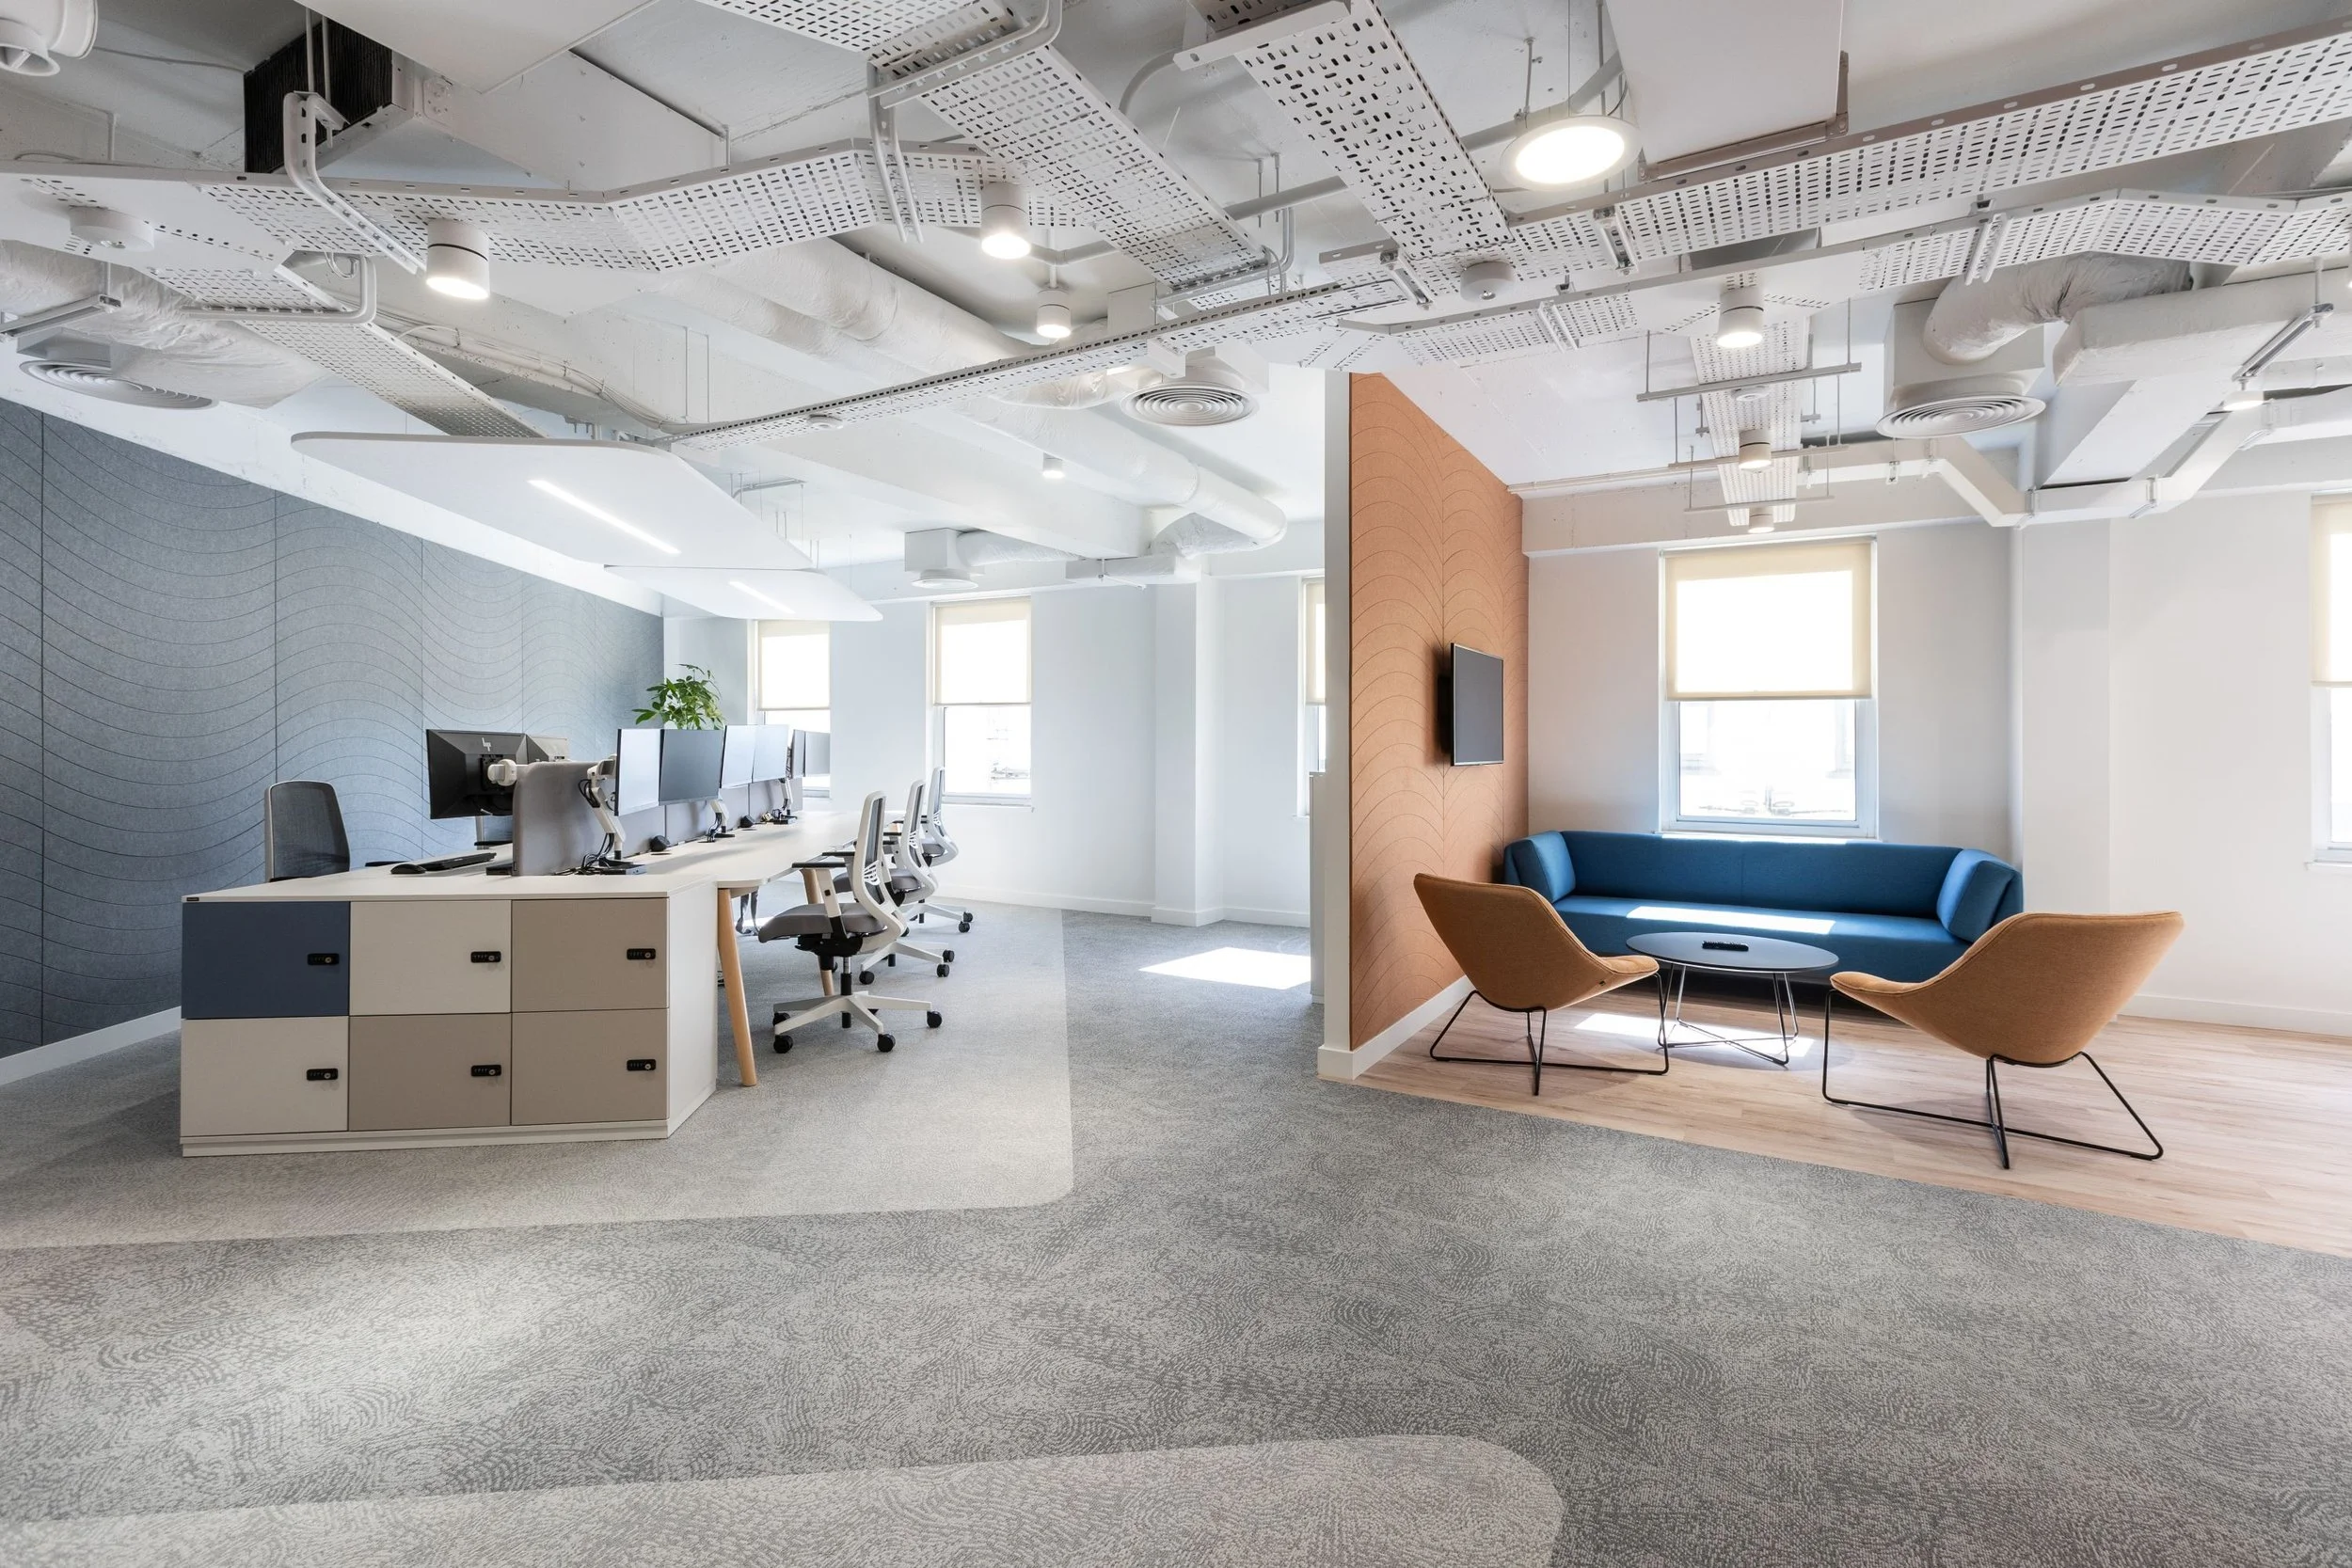
Inside Momentum’s office, stripping back inconsistent ceilings and exposing services made the most of the available height. Fire-rated glazing, acoustic islands and changes in flooring helped define the different areas.
In everyday use
A kitchen with a wider role.
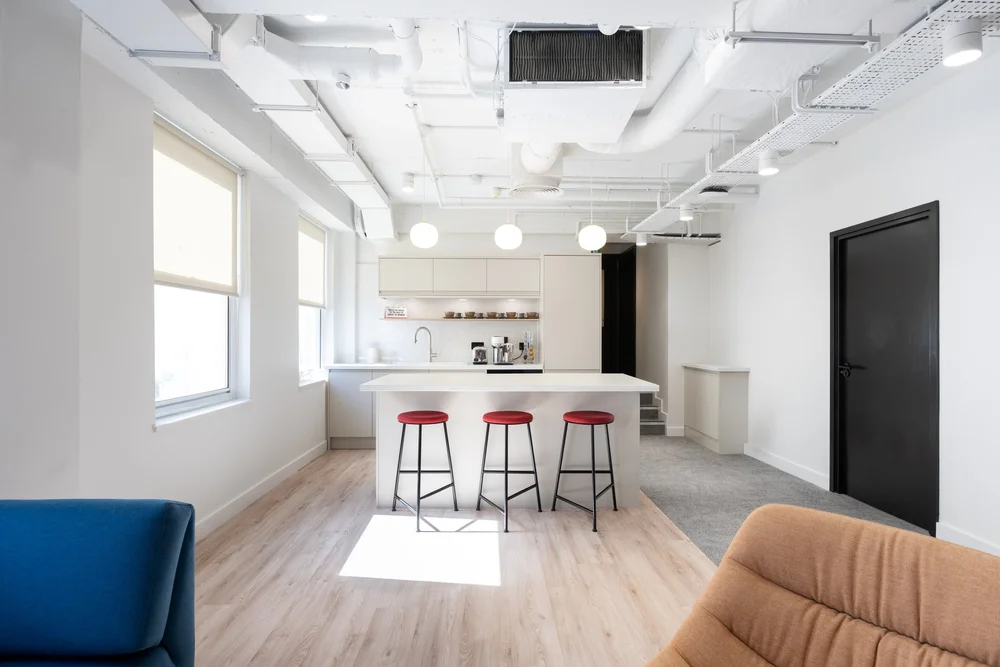
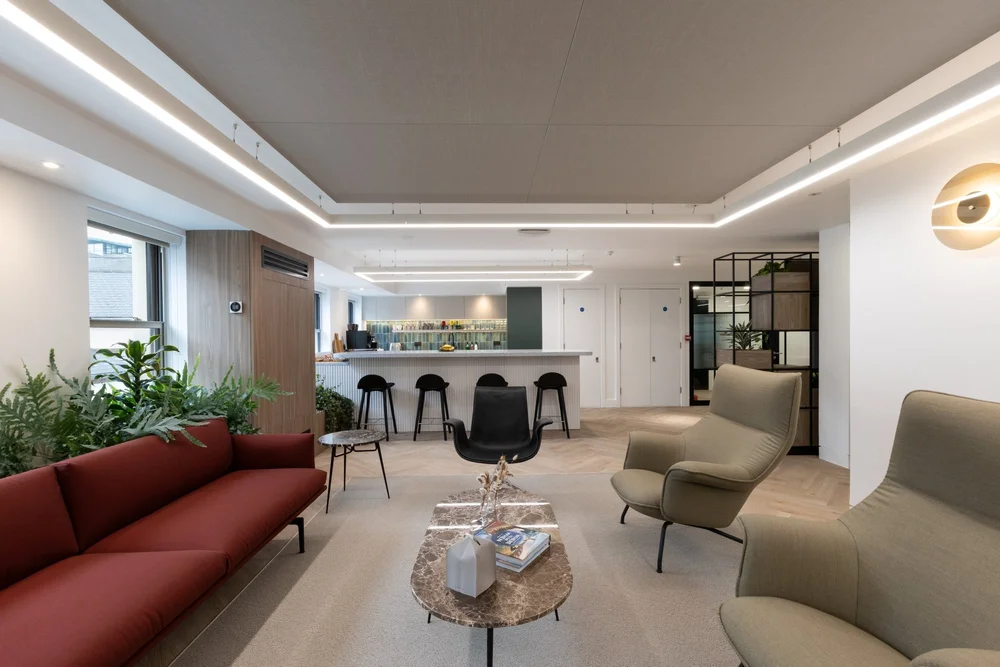
The kitchen and breakout lounge include AV, integrated recycling and flexible seating for team gatherings. Elsewhere, the former kitchen became a larger client meeting room, while a four-person acoustic pod and a quiet nook added smaller places to meet or concentrate.
A closer look
Making 2,000 sq ft work harder.
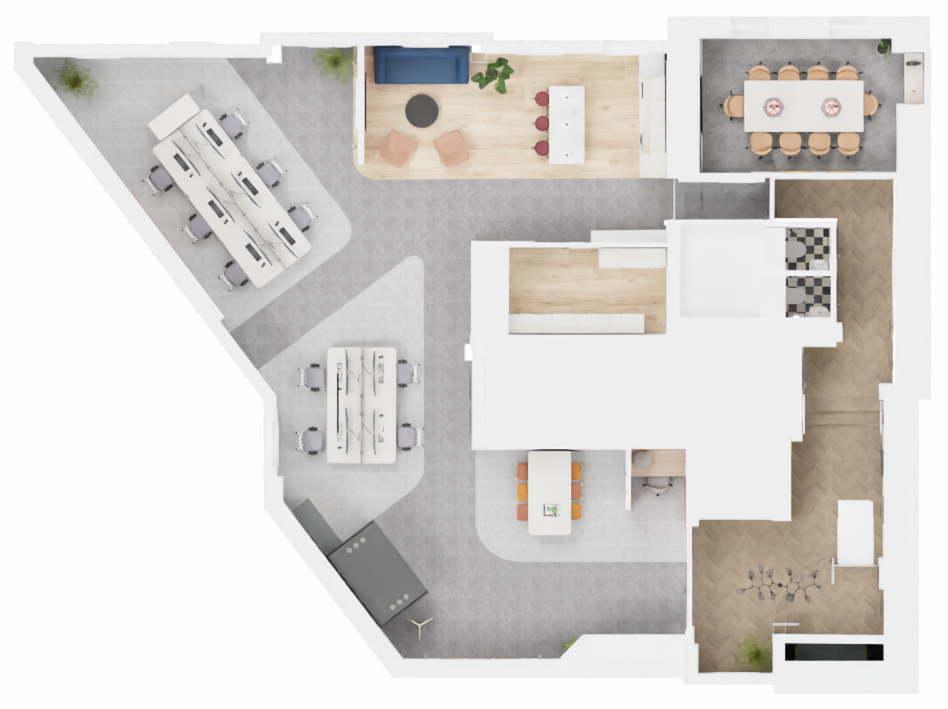
See how the compact plan connects desks, meeting spaces and the kitchen lounge.
03 · Delivery
Coordinating the works around a working building.
Momentum temporarily moved into nearby offices while the refurbishment progressed. Shared access, including the lift and reception, remained operational.
POS managed the isolation, relocation and recommissioning of the shared communications services. Weekly updates and direct liaison with the landlord, managing agent and tenant kept decisions aligned throughout the staged works.
A larger office for Momentum and refreshed common areas for the building, delivered to programme and within budget.
04 · Project gallery
The spaces and the details.
Take a closer look at the finished project.
Select a photograph to open the full-size gallery.
From our client
“POS were skilled in managing all stakeholders throughout a complex refurbishment in a busy multi-tenanted office building.”
More of our work
Other projects to explore.
Office fit-out
Private Investment Company
A constrained office reworked into a varied workplace, with the building’s services integrated into the design.
Explore project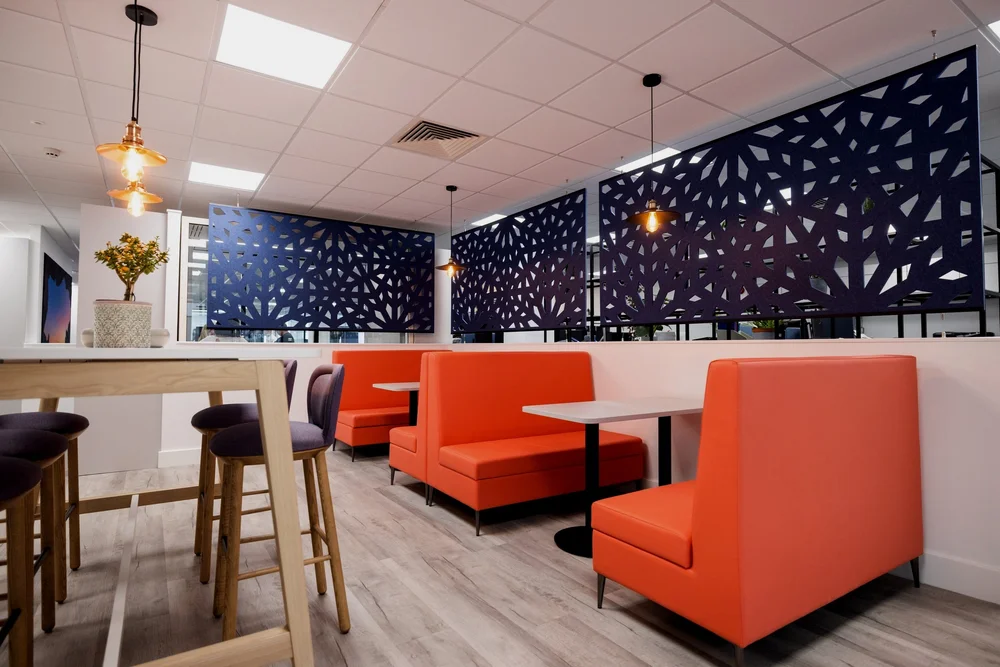
Office refurbishment
Sequent
An existing office opened up and given a clear Sequent identity, with staff feedback translated into practical changes.
Explore projectYour next project
What are you planning?
A move, a refurbishment or a change to an existing space. Tell us where you are starting.