
Super Group · Office refurbishment · Guernsey
An office built around
how people use it.
Staff surveys and workshops shaped Super Group’s expansion at Bordeaux Court, with a hotel-inspired arrival area and a choice of places to work.
- Client
- Super Group
- Location
- Bordeaux Court, Guernsey
- Project
- First-floor expansion
- Completed
- 2021/22
01 · The brief
A growing team. A different way to plan the floor.
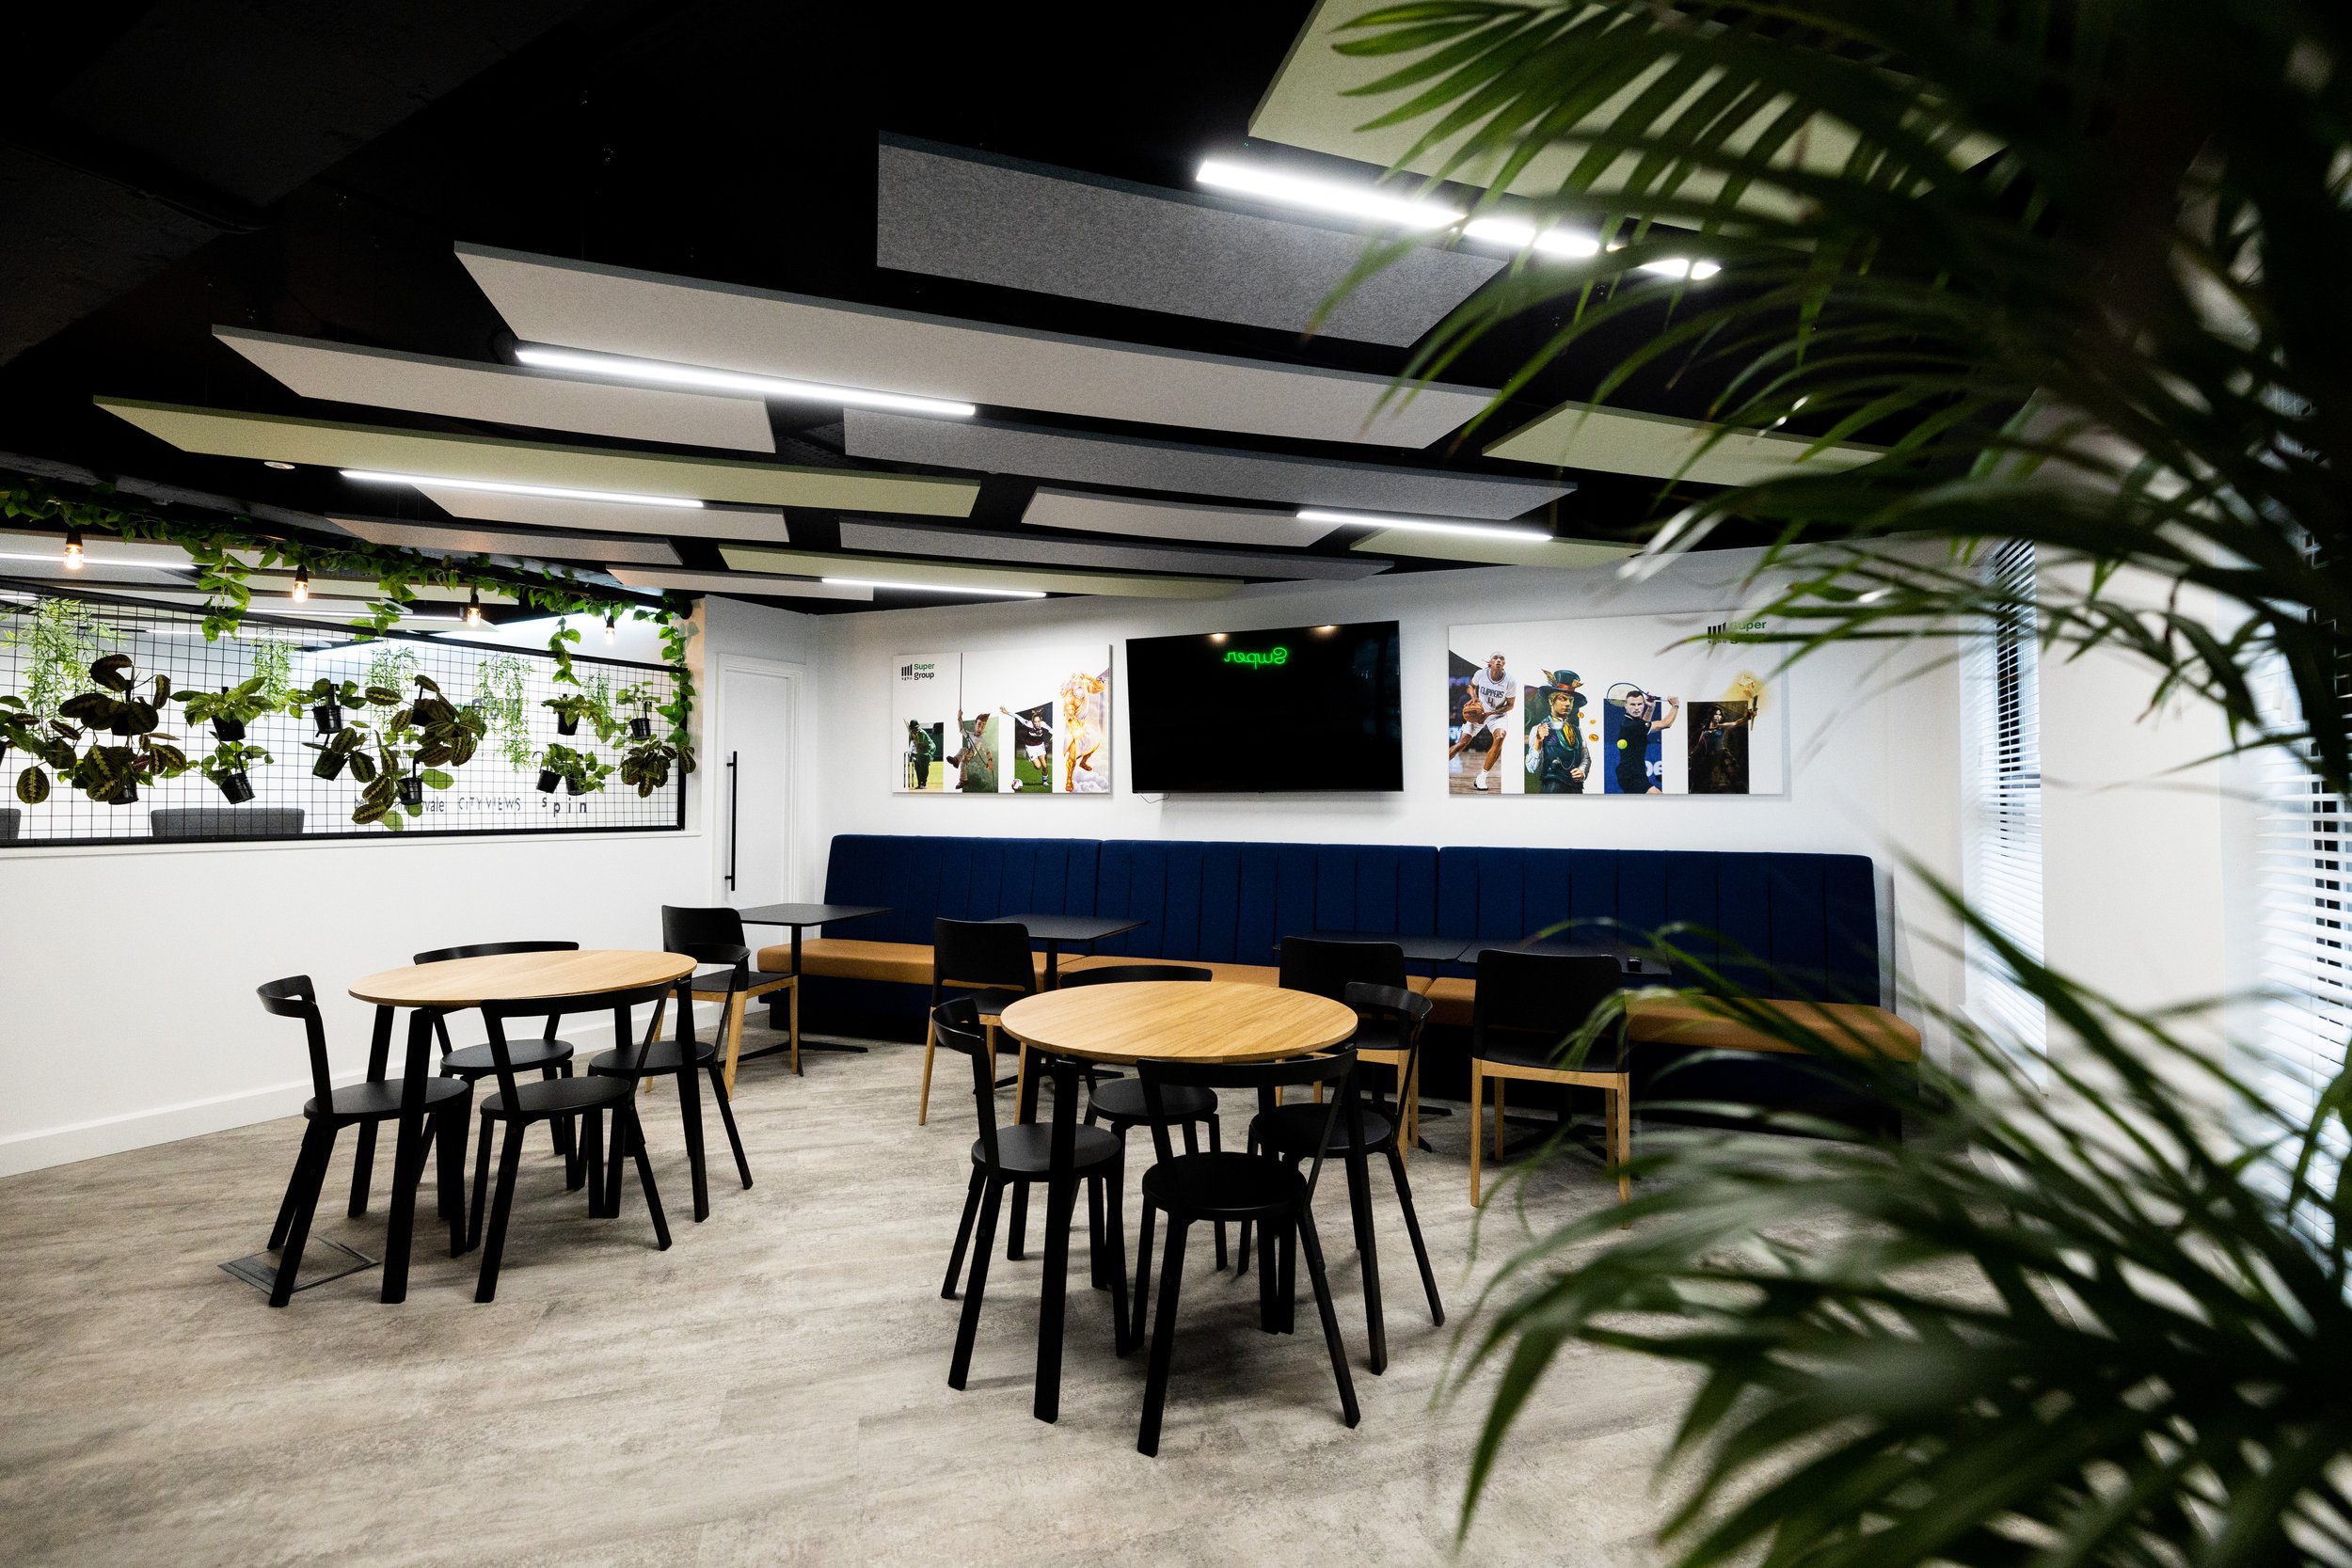
POS had worked with Betway on its top-floor office in 2015. Super Group’s subsequent expansion into the first floor of Bordeaux Court offered the opportunity to rethink the range of settings available to its workforce.
Staff surveys and workshops explored how people used the office. Some needed a dependable desk-based setting, while others spent more time moving between conversations and collaborative work. Those findings informed the layout.
Start with the team
Use survey findings and workshops to establish the mix of working settings.
Create a shared arrival point
Make the reception a useful meeting place within the office.
Rebuild the infrastructure
Strip back the floor and coordinate new access flooring, acoustics and services.
02 · The spaces
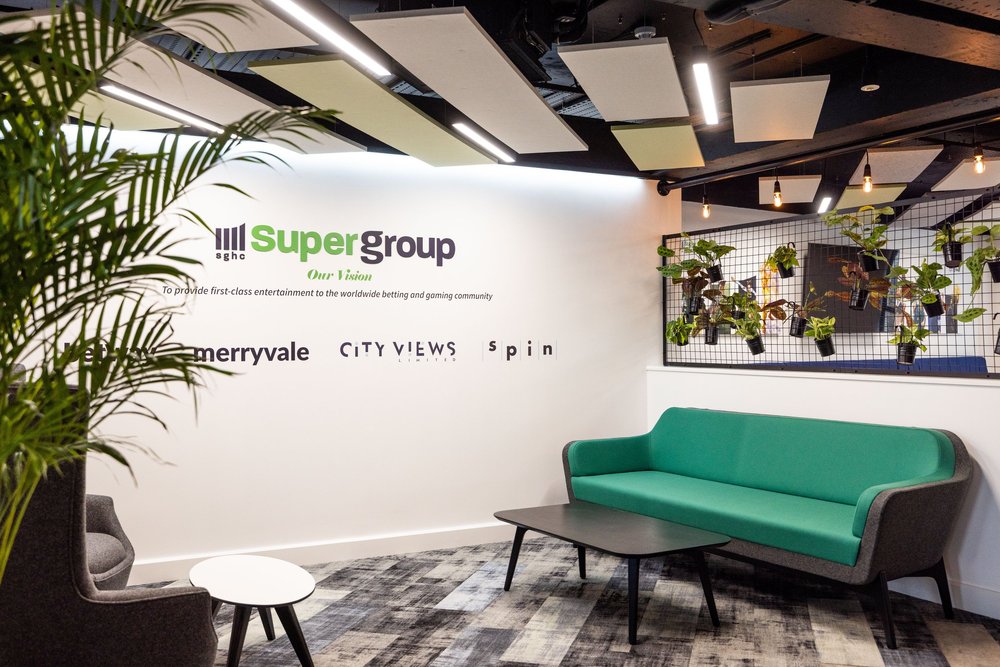
A welcome area with the feel of a hotel lobby.
The reception became a central meeting point, with comfortable seating and an identity drawn from Super Group’s colours. It gives the office a shared starting point rather than a purely formal front desk.
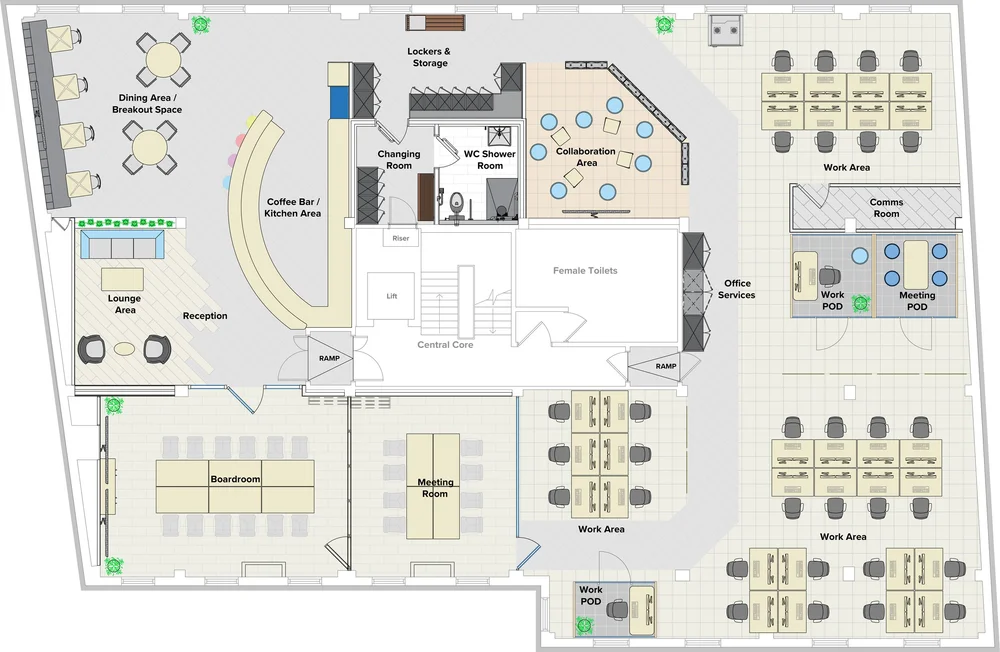
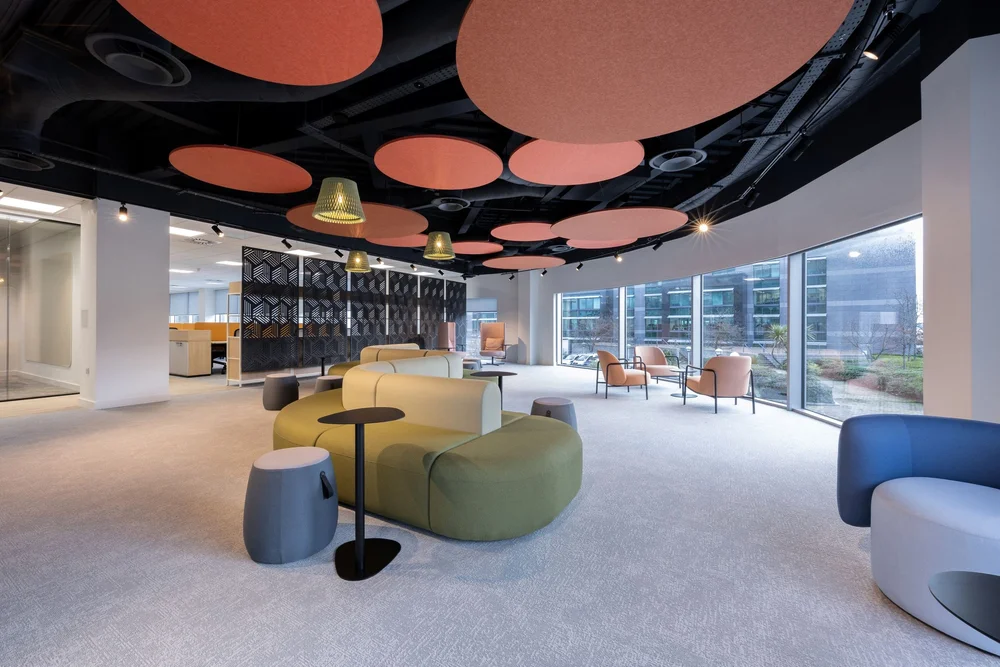
The wider plan includes social seating, a kitchen and coffee bar, workstations and meeting rooms. Different settings allow the floor to accommodate both desk-based work and more mobile patterns of use.
In everyday use
Privacy within the open plan.
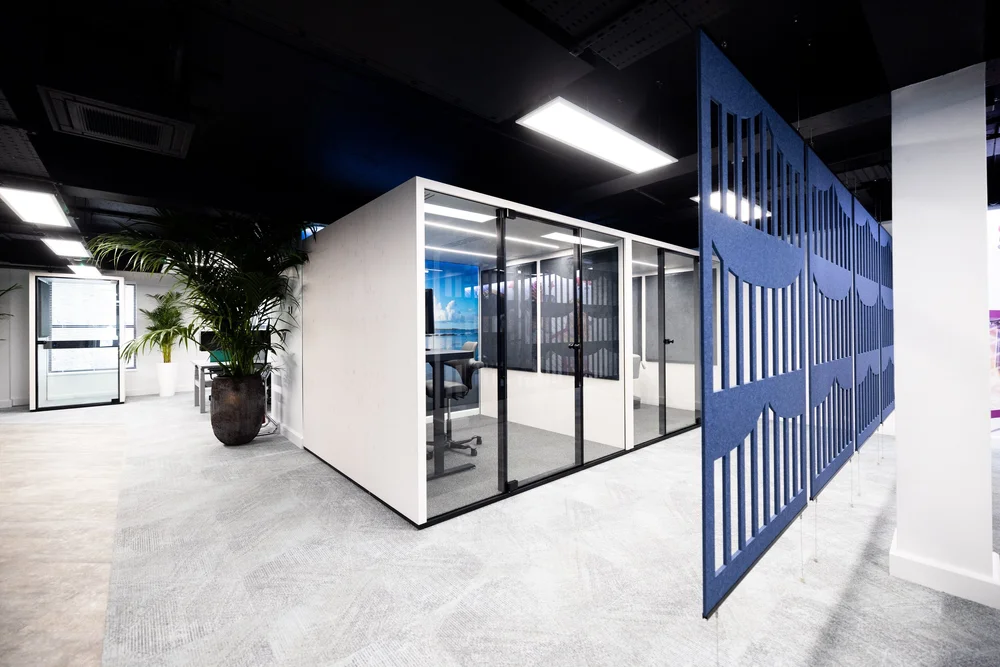
Acoustic pods and enclosed rooms provide places for calls and smaller meetings. Technology-equipped meeting spaces, including interactive displays, support group work, while bespoke acoustic panels help manage sound across the floor.
A closer look
The layout and the working floor.
See how shared spaces and enclosed rooms sit alongside the open-plan work areas.
03 · Delivery
A full refurbishment for the next stage of growth.
The existing space was stripped back to its core. POS installed raised access flooring, removed the suspended ceilings and introduced acoustic panelling alongside the new workplace settings.
The fit-out was delivered through the challenges of a Covid lockdown. Close coordination kept the project aligned with the client’s timetable, from the larger infrastructure changes to the furniture and room technology.
The expanded workplace brought desk-based work, private conversations and shared activity into one coordinated floor.
04 · Project gallery
The spaces and the details.
Take a closer look at the finished project.
Select a photograph to open the full-size gallery.
From our client
“The fit out went very smoothly and met our timelines, despite working through the challenges of a Covid lockdown. The final result has been very well received by Super Group executives, staff and visitors.”
More of our work
Other projects to explore.
Office fit-out
Suntera Phase 1
The first floor was completed in time for occupation before year end, bringing the two offices into one workplace with room for growth.
Explore project
Office refurbishment
Marsh
A shared workplace for the combined team, with a more useful welcome area and a choice of meeting settings.
Explore projectYour next project
What are you planning?
A move, a refurbishment or a change to an existing space. Tell us where you are starting.