
Private Investment Company · Office fit-out · Guernsey
Seeing the potential
in a difficult space.
Low ceilings, limited service routes and no raised access floor shaped the brief at Weighbridge House. The response began with the building itself.
- Client
- Private investment company
- Location
- Weighbridge House, Guernsey
- Project
- Office relocation
- Scope
- Design and fit-out
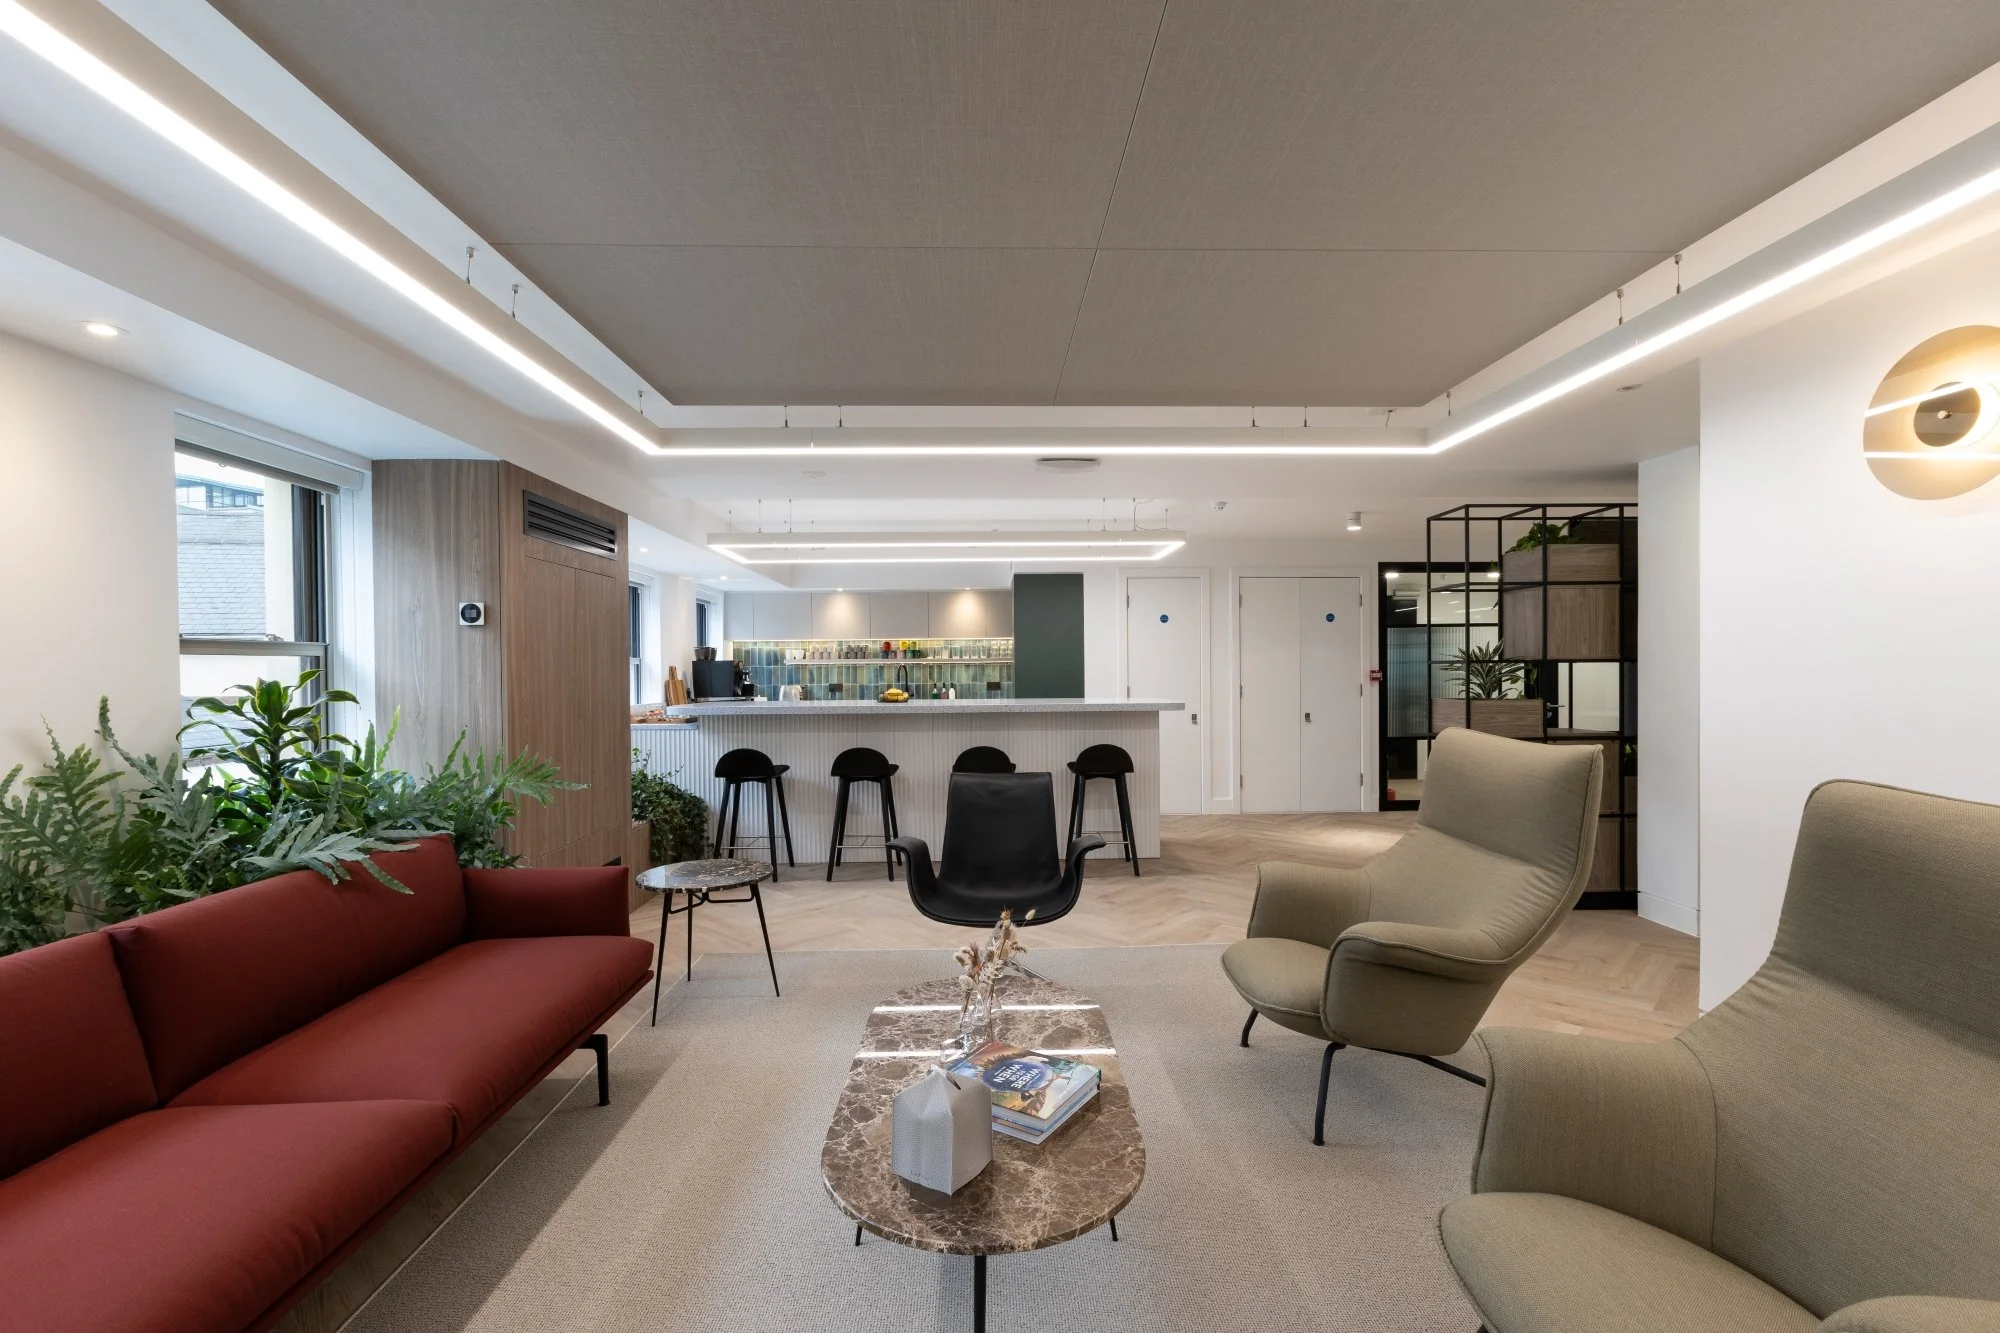
01 · The brief
The right workplace in a challenging building.
The client chose Weighbridge House for its new Guernsey office, but the existing interior needed substantial change. Low, uneven ceilings, perimeter trunking and exposed fan coil units constrained both the layout and the finish.
POS developed a scheme that addressed those limitations alongside the workplace brief. Café and lounge areas, open-plan desks, quiet pods and meeting facilities all had to fit within a building that offered little spare height or easy access beneath the floor.
Resolve the services
Reroute mechanical and electrical systems to reduce overhead clutter.
Recover usable height
Develop a ceiling approach around the building’s existing constraints.
Offer different settings
Combine open work areas with quiet pods, meeting rooms and a café.
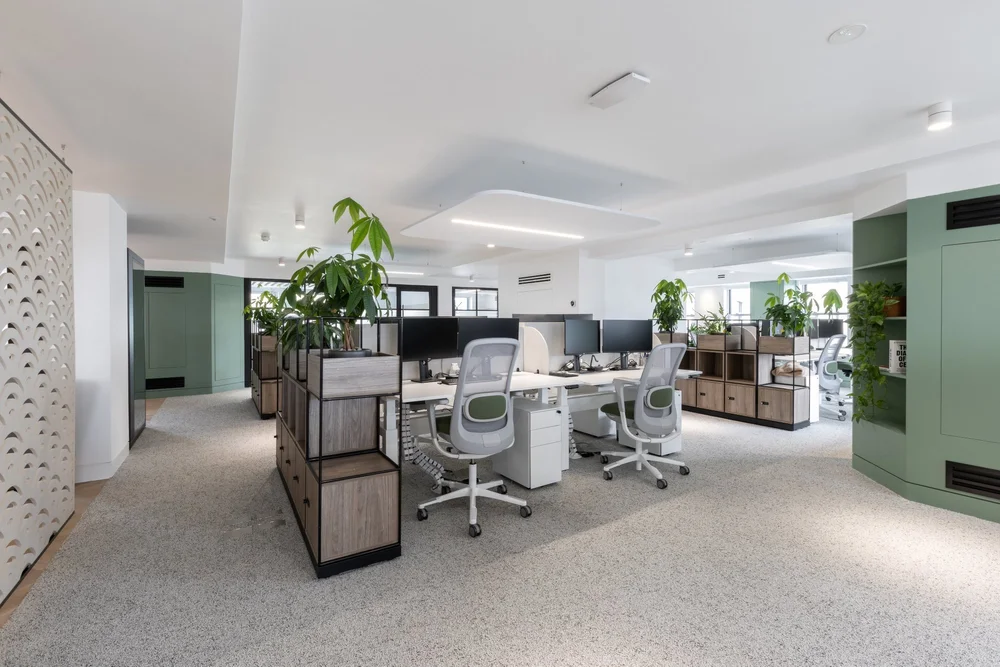
02 · The spaces
The technical work behind a calmer interior.
Building services were rerouted around the perimeter, with bespoke joinery concealing the installations. The ceiling design made better use of the available height, while secondary glazing addressed external noise.
These decisions allowed the open-plan office to feel more ordered. Storage, planting and acoustic furnishings were integrated with the workstations rather than added as an afterthought.
In everyday use
Rooms equipped for the conversation.
Meeting facilities combine AV with acoustic treatment and glazed enclosures. Smaller work pods offer a quieter alternative to the main floor, while the café and lounge provide space for less formal discussions.
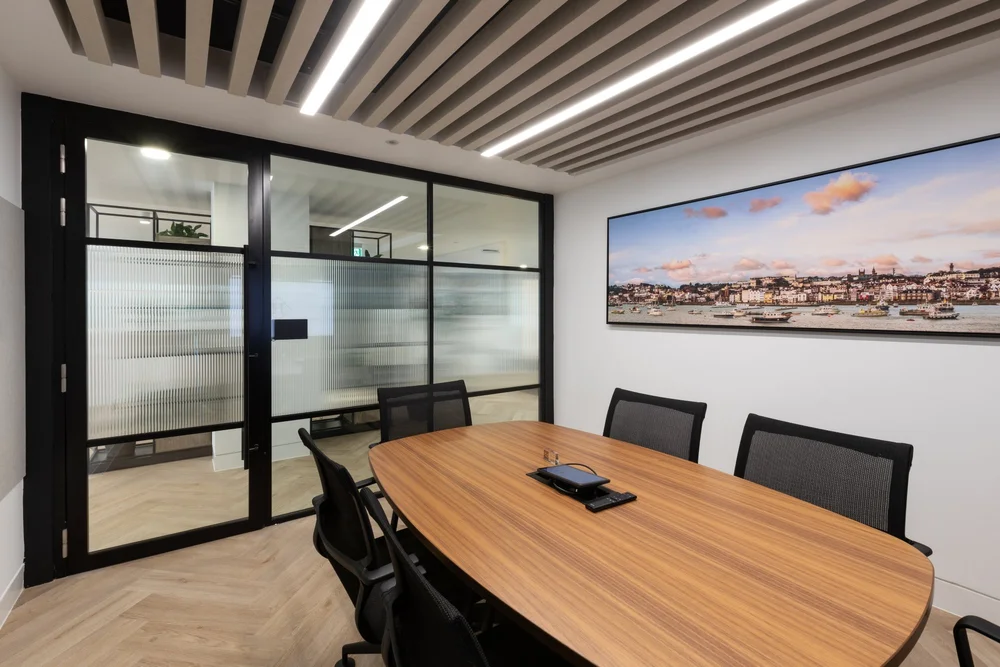
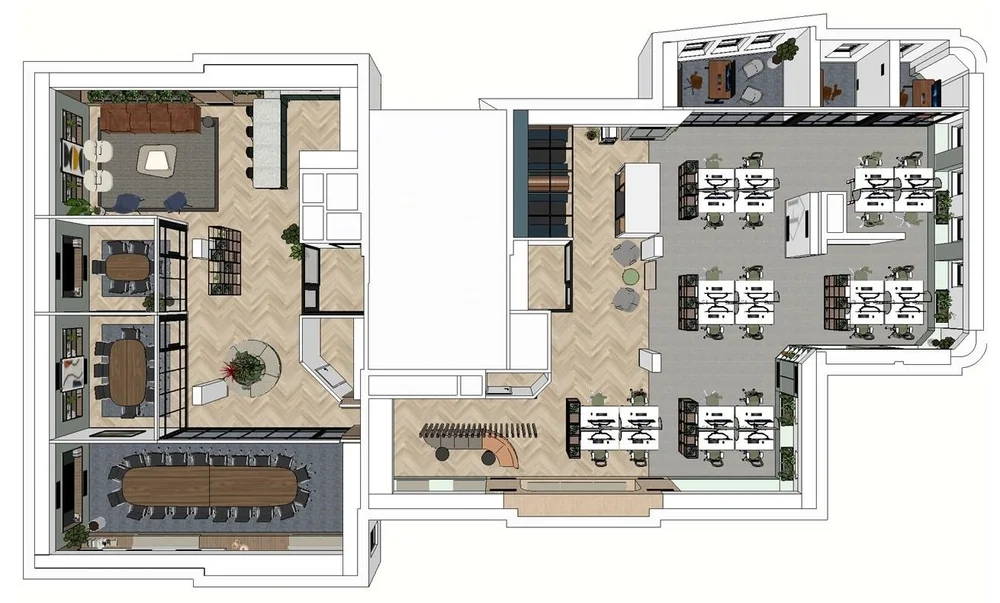
A closer look
A range of settings within one office.
The plan connects the main work area to meeting rooms, quiet spaces and shared amenities.
03 · Delivery
Joinery and infrastructure developed together.
The work required extensive changes to the existing mechanical, electrical and plumbing installations. Coordinating these systems with the joinery was central to achieving the intended finish within the building’s restrictions.
Custom furniture and fittings, repurposed materials and the revised room layout completed the scheme. The project combined visible improvements with substantial work behind the finished surfaces.
A constrained office reworked into a varied workplace, with the building’s services integrated into the design.
04 · Project gallery
The spaces and the details.
Take a closer look at the finished project.
Select a photograph to open the full-size gallery.
More of our work
Other projects to explore.
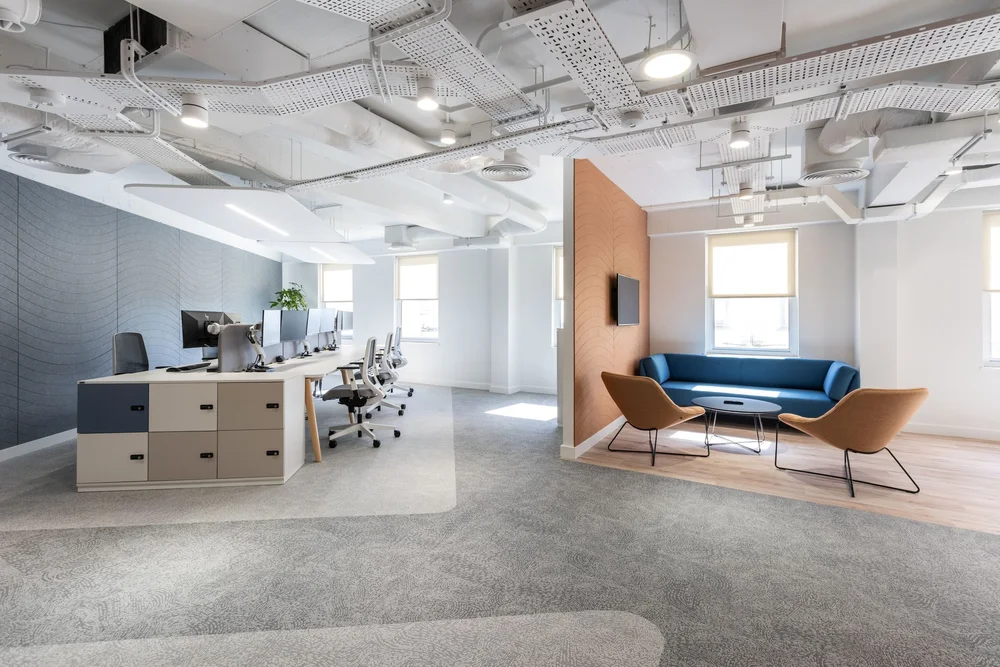
Landlord and tenant refurbishment
La Plaiderie House
A larger office for Momentum and refreshed common areas for the building, delivered to programme and within budget.
Explore project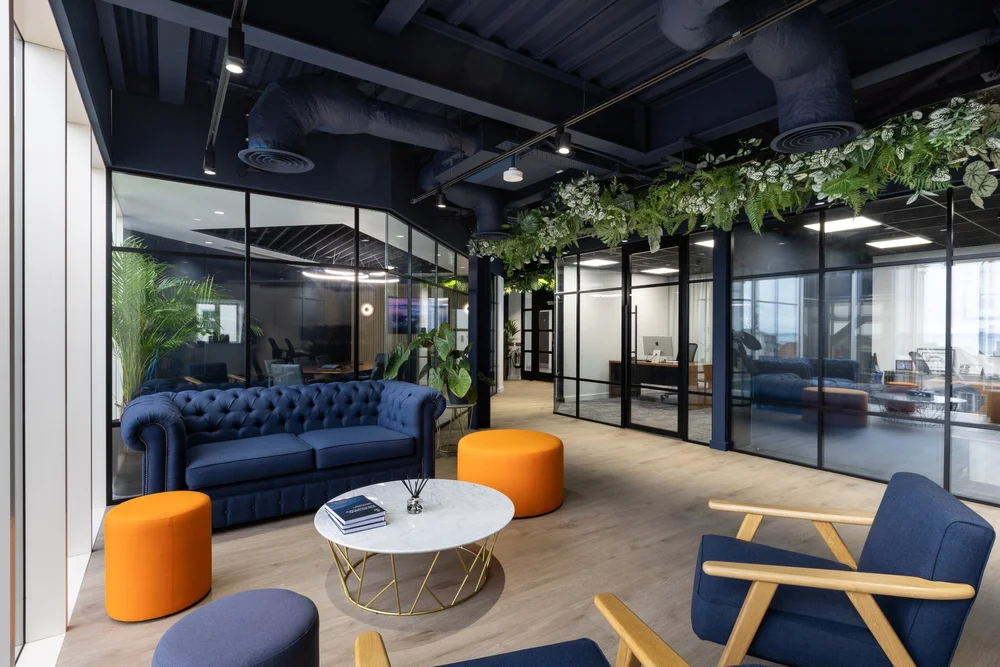
Office design and fit-out
White Star Capital
A recognisably White Star workplace, with private rooms for focused work and shared settings for the days the team comes together.
Explore projectYour next project
What are you planning?
A move, a refurbishment or a change to an existing space. Tell us where you are starting.