
POS at Chamber · Market Buildings · Guernsey
Our showroom at Chamber
Our new base at Guernsey Chamber of Commerce brings together co-working, furniture and workplace design at Market Buildings. It is a place for members to work and meet, and for visitors to experience different ways of setting up their own workplace.
Inside POS at Chamber · September 2026 photography
01
A shared space with a clear purpose
A coffee with a colleague, an hour at a desk between meetings, a client call or a working session around a screen. Each needs something slightly different from the room.
That was the starting point for our partnership with Guernsey Chamber of Commerce. Across the first floor and basement of its Market Buildings premises, we’ve planned and fitted out a mix of spaces that gives people a choice about where and how they work.
For Chamber, the space creates a central St Peter Port resource for members and their guests. For POS, it becomes a working showroom: somewhere we can sit down with clients, compare furniture and discuss layouts with real examples around us.
POS has brought together the space planning, furniture, acoustic products and workplace technology. Chamber will manage the co-working offer and access arrangements. Together, the aim is to make the space a useful part of the local business community’s working week.
02
First floor: room to meet and work together
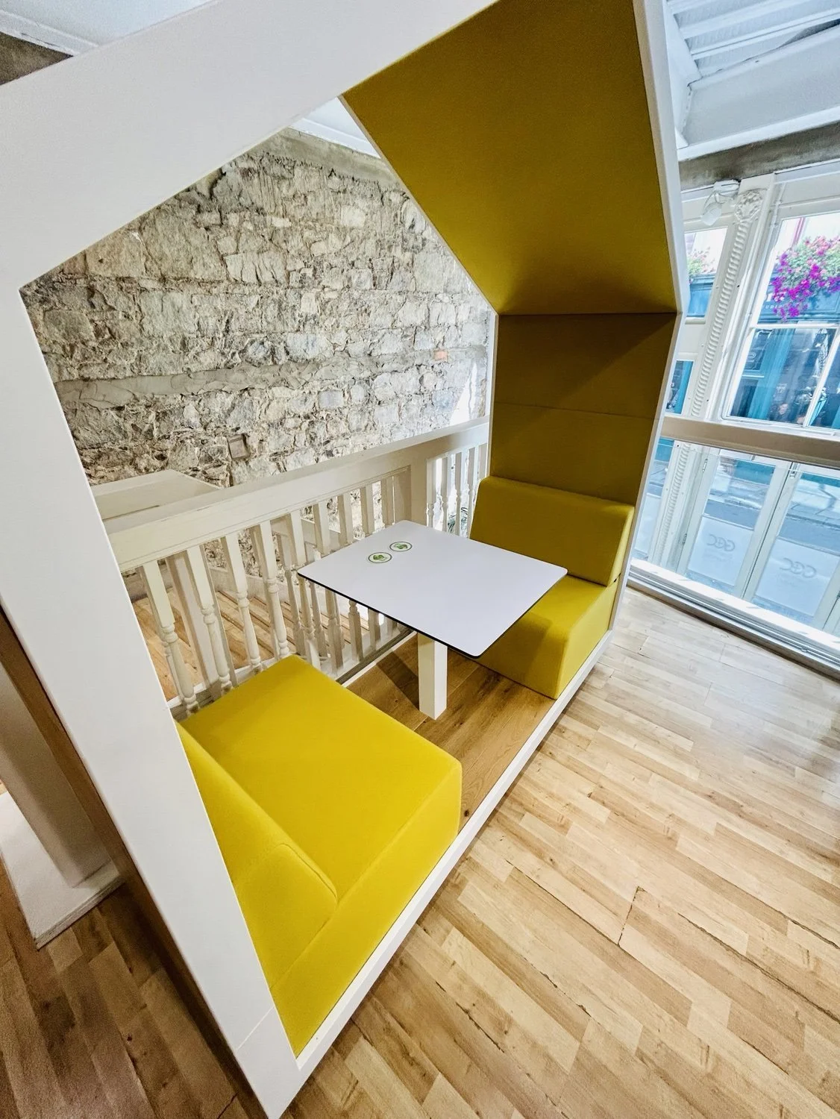
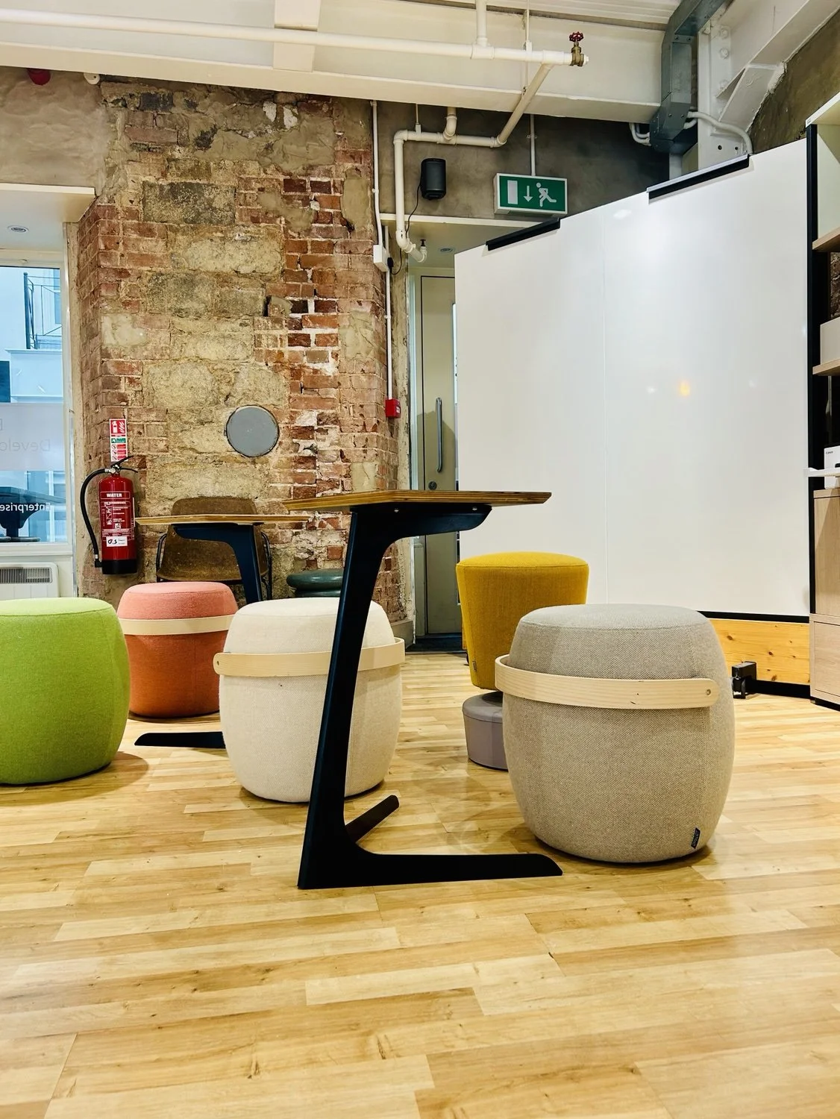
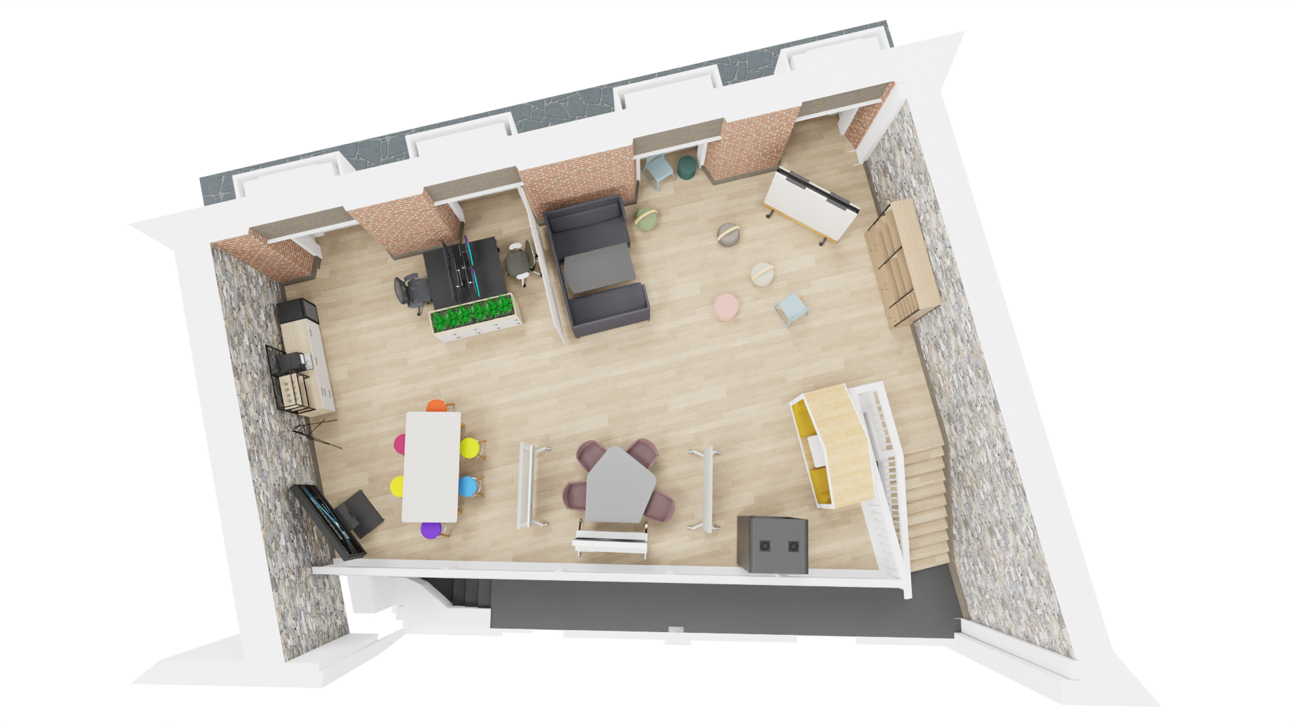
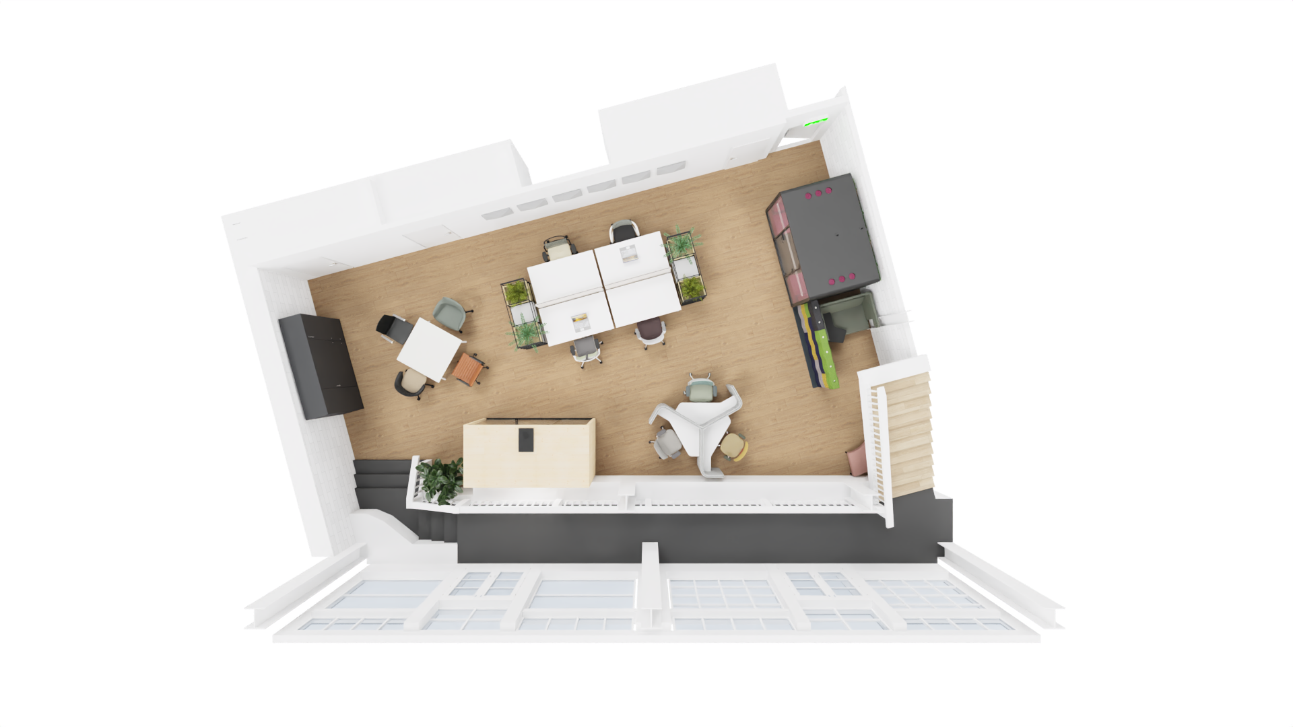
The first floor is arranged around conversation and shared work. High tables, informal seating and open meeting booths provide different places to sit down, spread out some ideas or hold a small group session.
There is flexibility within that layout. Loose seating and mobile writing boards allow a group to adjust its immediate surroundings, while more defined booths provide a setting for a conversation away from the main activity. A phone booth offers an enclosed option when a call needs more separation.
We’ve included an Avocor Windows collaboration display so teams can work through information together on a shared screen. Alongside the writing surfaces and moveable furniture, it gives people a choice between a quick discussion and a more structured working session.
The floorplan shows how these different settings sit alongside one another. The furniture gives each area a purpose while keeping the floor open and adaptable.
03
Downstairs: space to settle into work
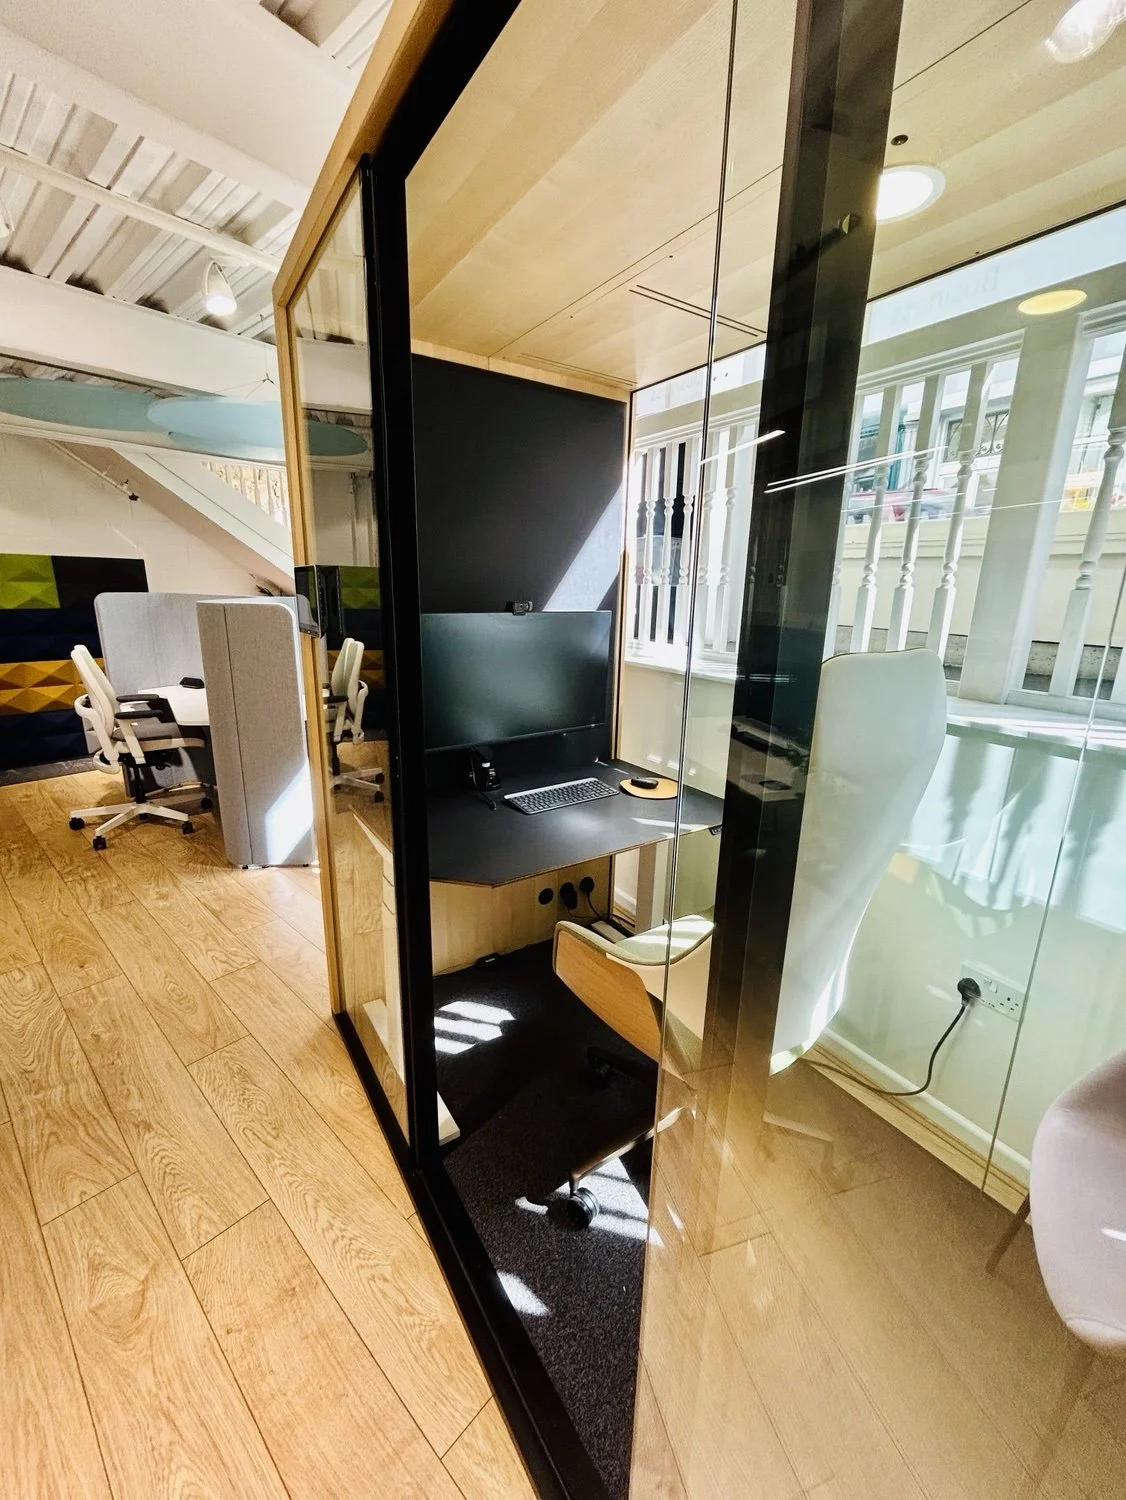
The basement has a greater emphasis on individual work and enclosed settings. Sit-stand workstations provide a base for a longer session, with quieter work booths and meeting and office pods offering alternatives to an open desk.
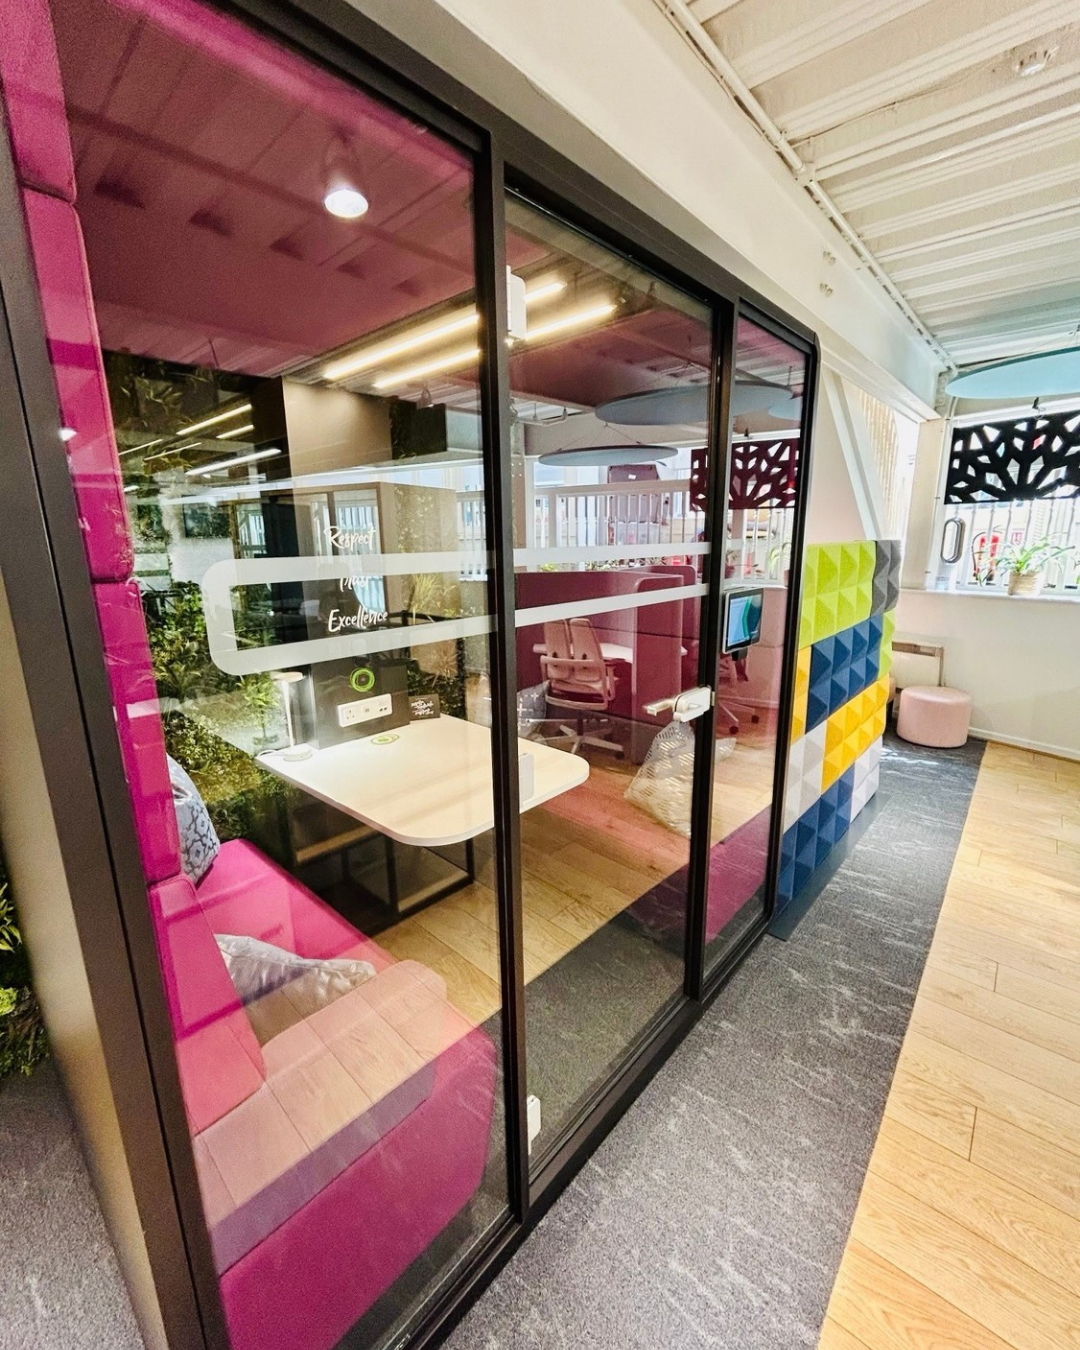
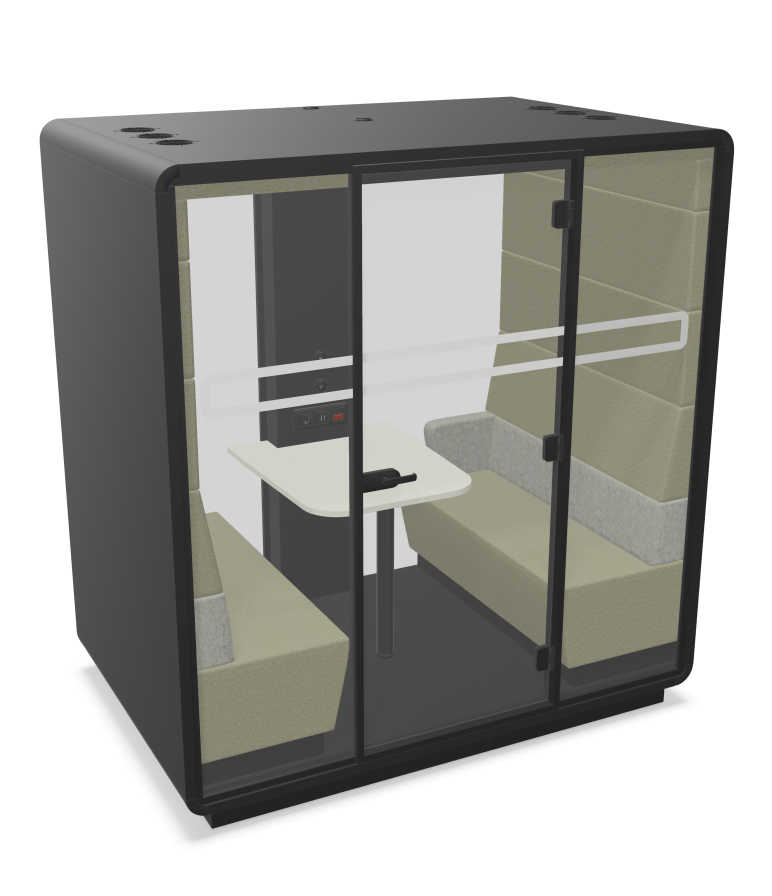
The mix includes a Mikomax HushMeet meeting pod and a Taiga Concept Lohko Box 2 fitted with a sit-stand desk. They demonstrate different ways to introduce enclosed space within an existing floorplate.
For someone working between appointments in town, that choice matters. They can plan around the activity they need to complete, whether that is desk work, a call or a meeting with colleagues.
It also gives clients a chance to assess a pod properly: step inside, try the furniture and consider how it might fit into their own office. Position, access and the surrounding activity are part of that conversation, alongside the product itself.
04
Acoustic comfort throughout
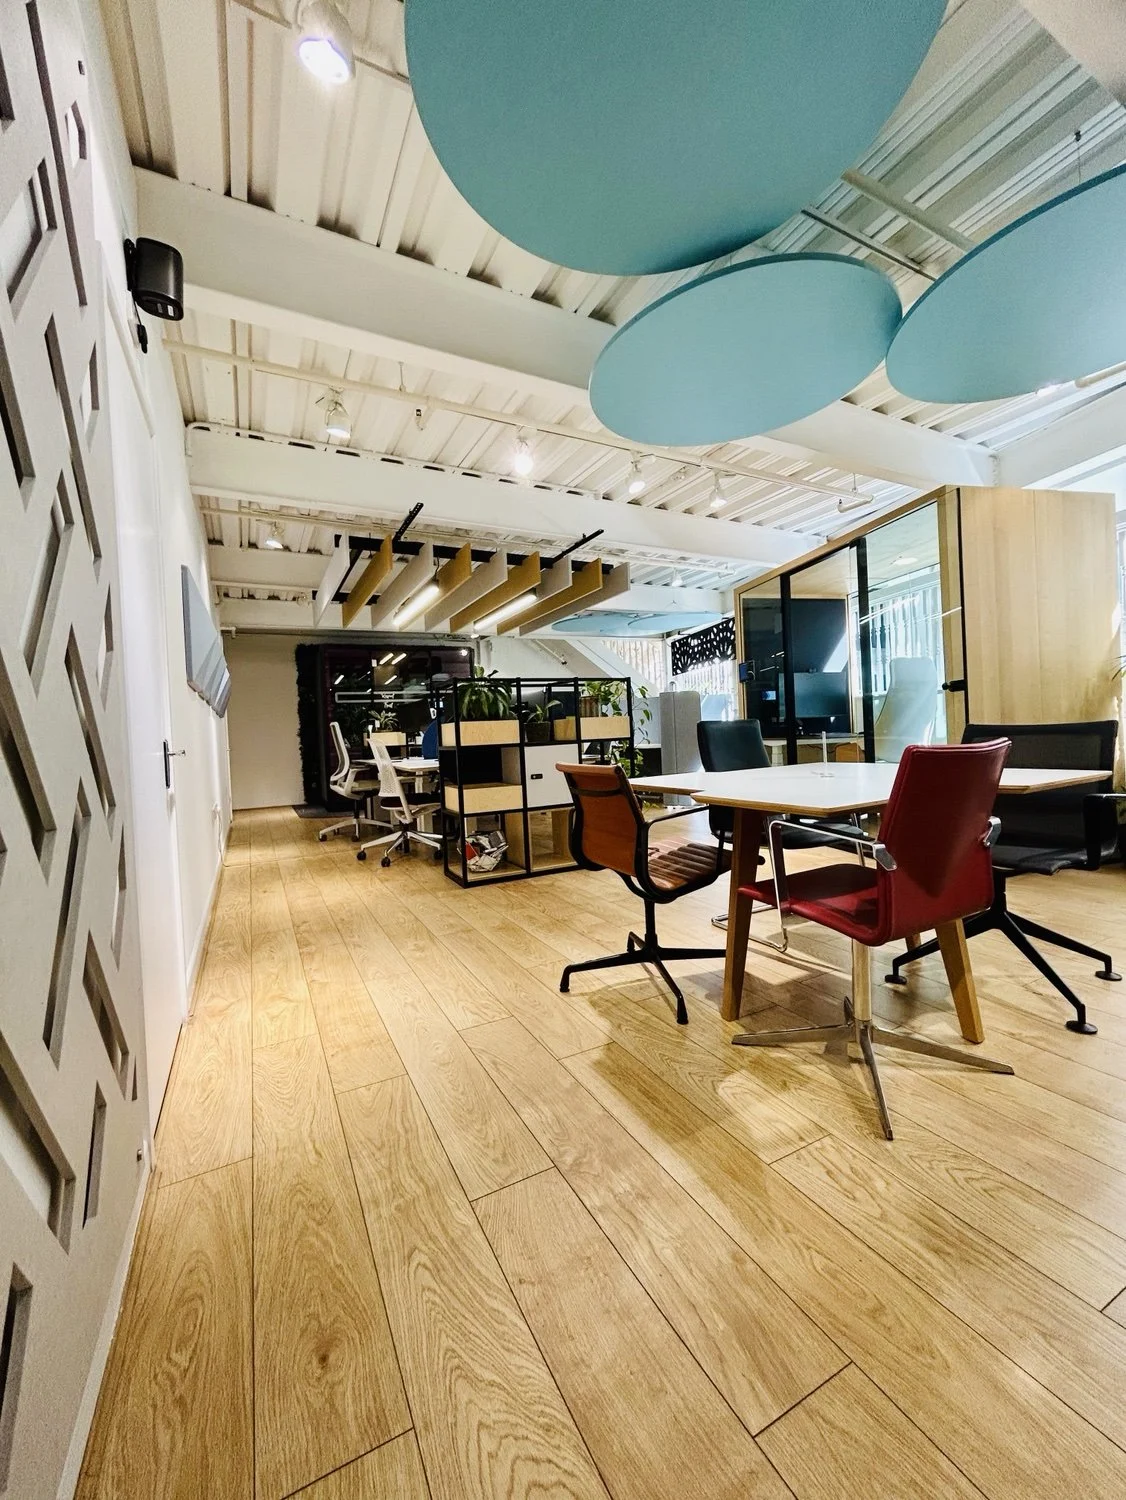
With several activities sharing a building, acoustics are part of the layout decisions. The space combines enclosed pods, upholstered booths, desk screens and acoustic treatments to the walls and ceiling.
These serve different purposes. Screens help define individual places to work. Sound-absorbing finishes help manage reflected sound in open areas. Enclosed pods provide greater separation for conversations and individual sessions.
A visit is an opportunity to compare those approaches in context and talk through the level of separation a particular workplace needs.
05
Plan ahead with GoBright
We’re installing GoBright workplace booking technology to make the spaces easier to find, reserve and manage.
The planned member experience is straightforward: open the GoBright app, see which bookable settings are available, choose one that suits the visit and reserve it in advance. On arrival, members will be able to scan in at the relevant setting to check in.
Booking also has a role where use is included in membership. Knowing a space is reserved helps people plan their day, and gives Chamber a clearer way to manage shared facilities. The intention is to make availability visible before someone leaves their office or heads into town.
Chamber will provide the final access arrangements, booking rules and app setup instructions as the system goes live.
06
Try the furniture. Explore the possibilities.
For anyone planning an office or reviewing their current furniture, the showroom offers a place to compare options in person.
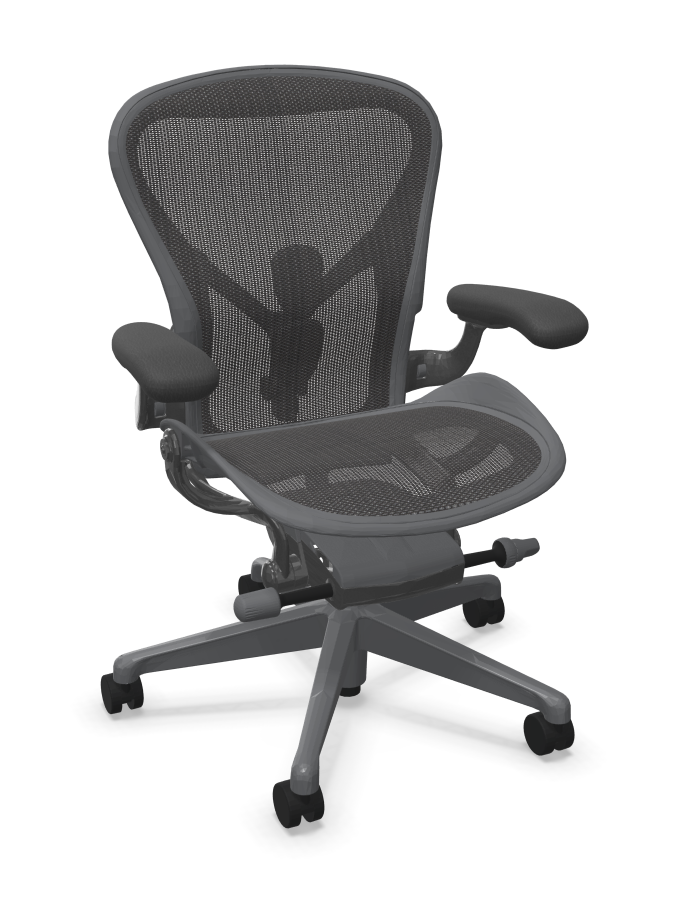
The selection includes Herman Miller Aeron, Mirra 2 and Verus task chairs, alongside Sedus and Nowy Styl seating. You can try the adjustments, compare how the chairs feel and discuss which options suit the way you work.
Pods, workstations and collaboration settings sit within the same space, making it possible to look at how individual products work together.
You can start exploring before you visit. On Brands by POS, view and configure supported products in 3D, save your choices to a shortlist and send that shortlist to us using the portal’s request-pricing option. Our team can then prepare a quotation for your selected products and help refine the specification where needed.
Then come and try the showroom examples at Chamber: sit in the chairs, step inside the pods and compare the different settings in person. You can also start with a visit and continue building your shortlist online afterwards.
Explore selected products on Brands by POS
Explore a mix of task chairs, pods, sit-stand desks, shelving and collaboration furniture below.
- Herman Miller AeronAn adjustable mesh task chair for everyday desk work.
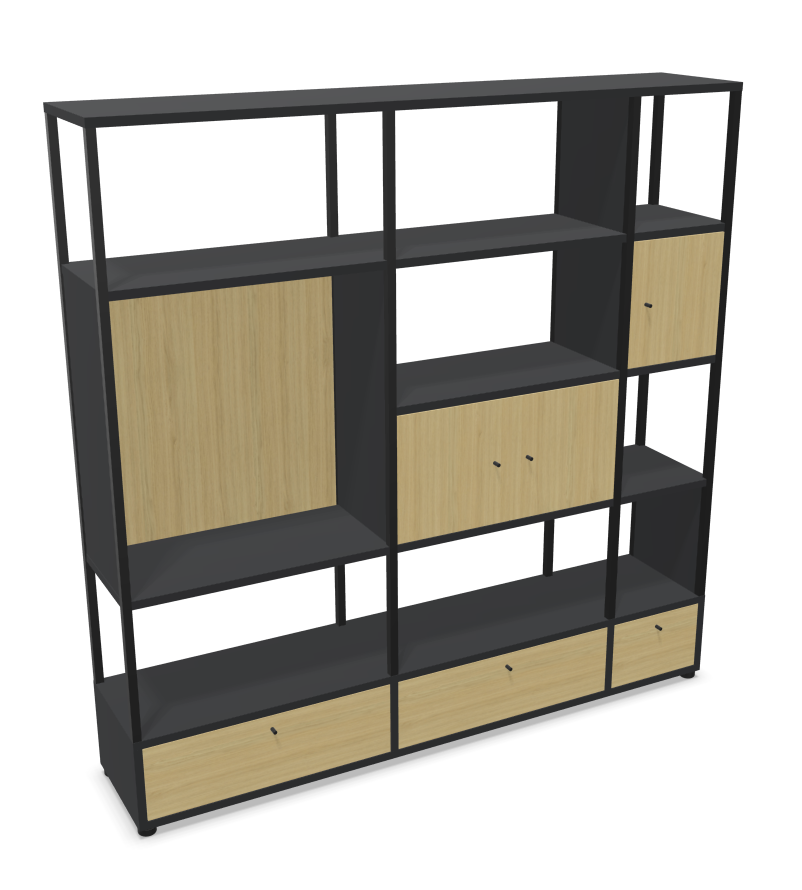
- Sedus se:matrixA configurable shelving system for storage, display and dividing open spaces.
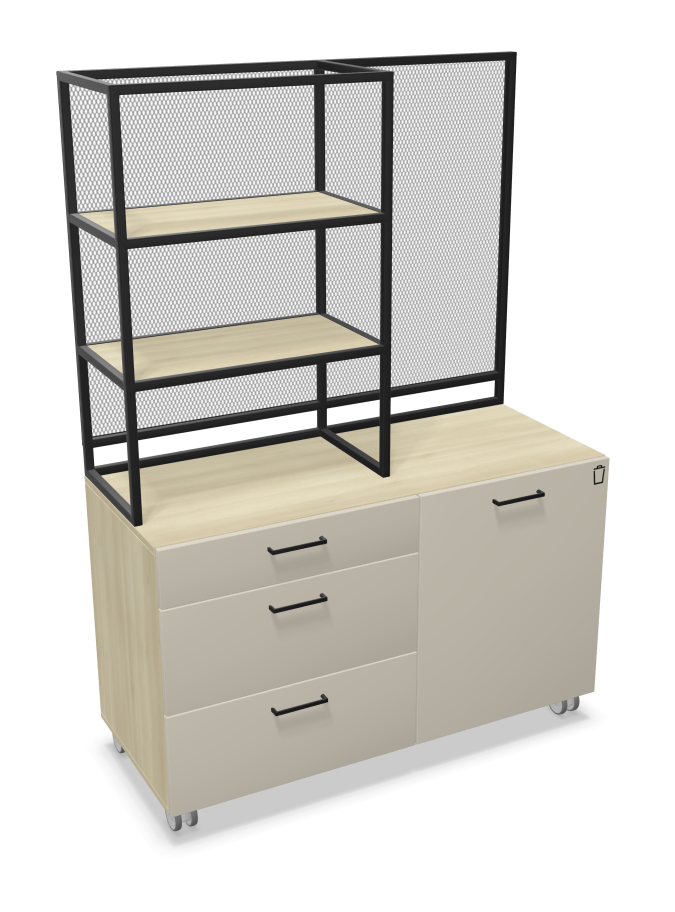
- Nowy Styl OffaA coffee-point unit with storage, shelving and waste sorting.
- Mikomax HushMeetAn enclosed meeting pod for small-group conversations.
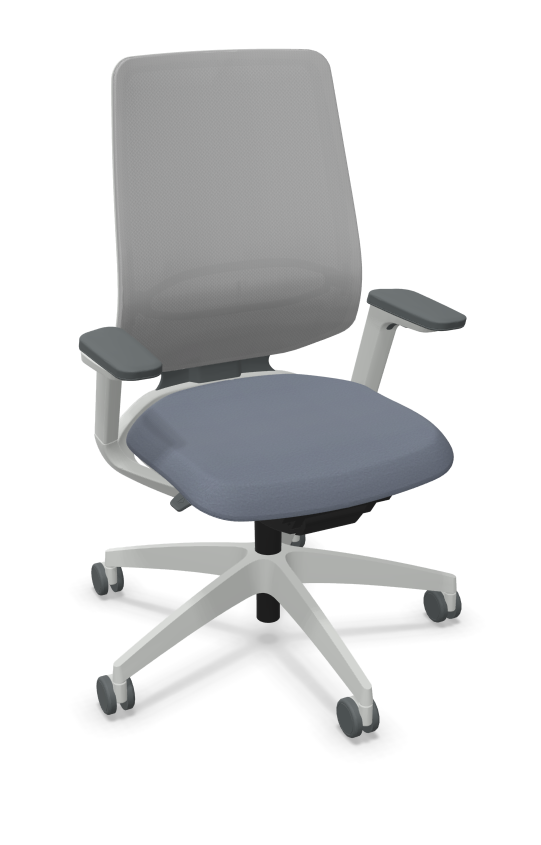
- Sedus se:flexA task chair designed to adapt to different users in shared workspaces.
- Nowy Styl eUPA height-adjustable sit-stand workbench for flexible desk working.
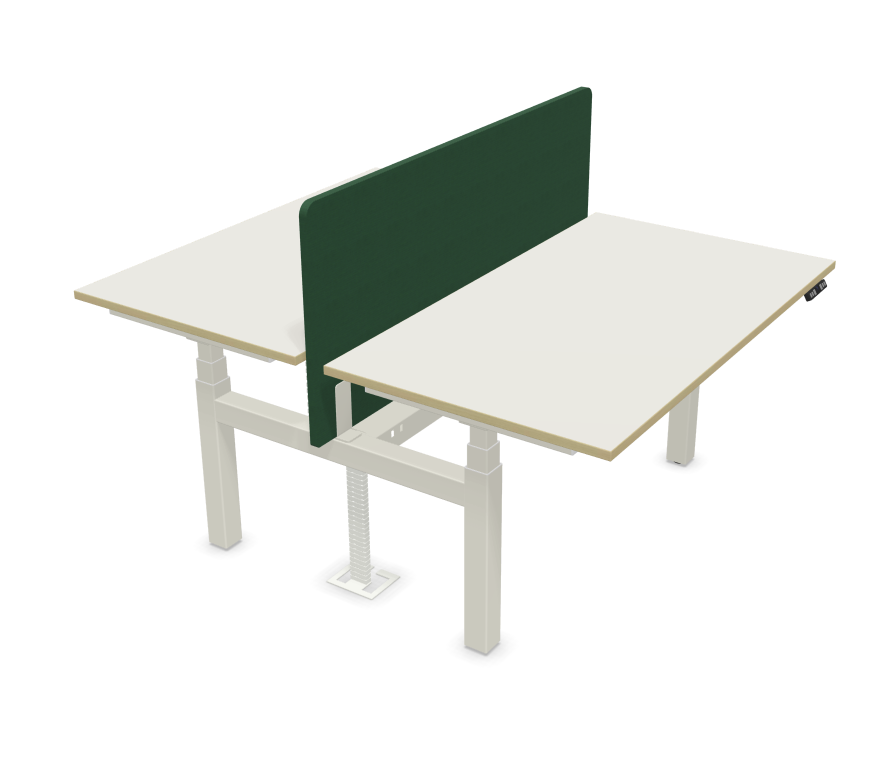
- Taiga Concept LohkoEnclosed pods for individual work and meetings.
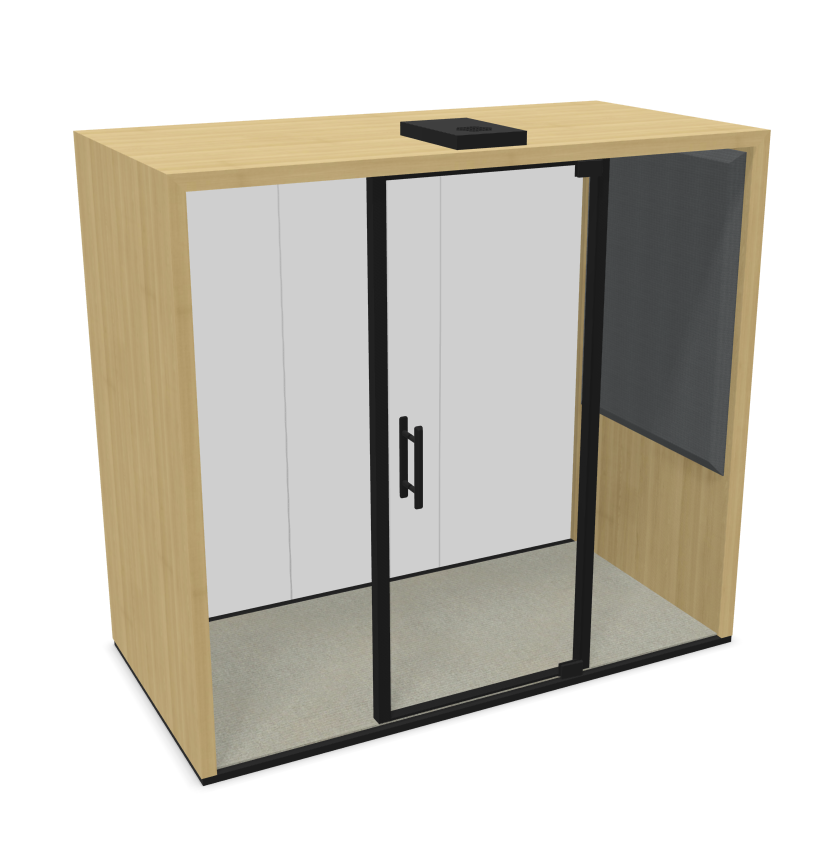
- Vitra Dancing WallA mobile partition and writing surface for rearranging collaborative spaces.
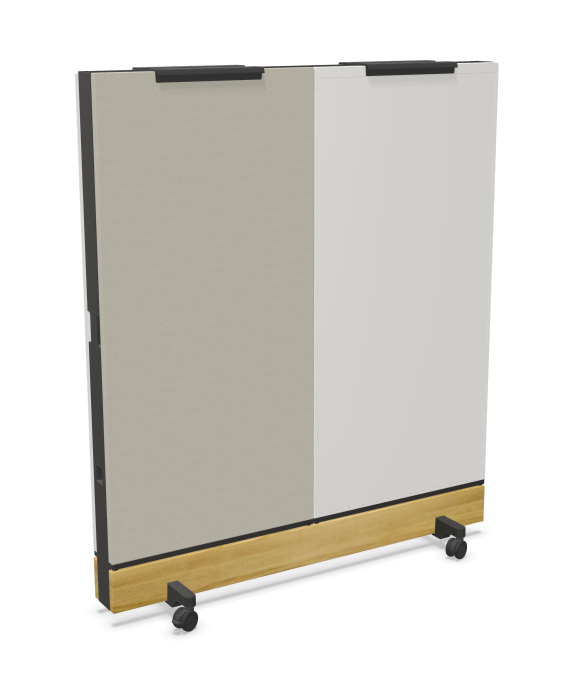
- FourUs Solo by Ocee & Four DesignA single-person booth with a writing tablet for individual work.
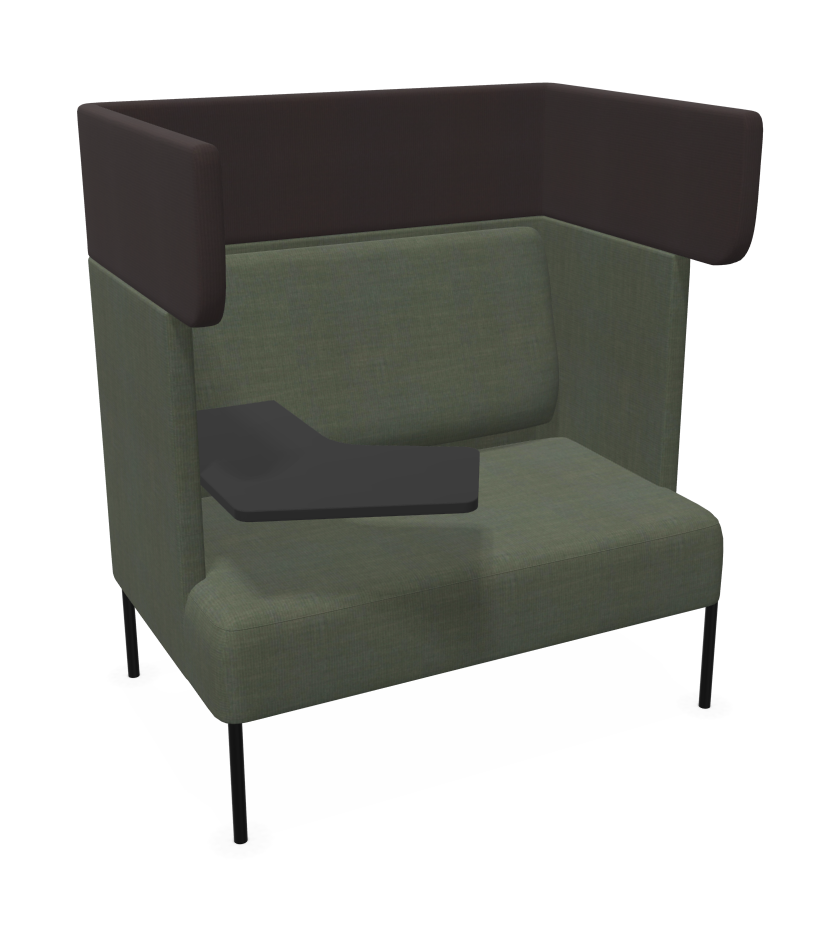
- Bejot TreehouseAn open meeting booth that creates a defined setting within a shared space.
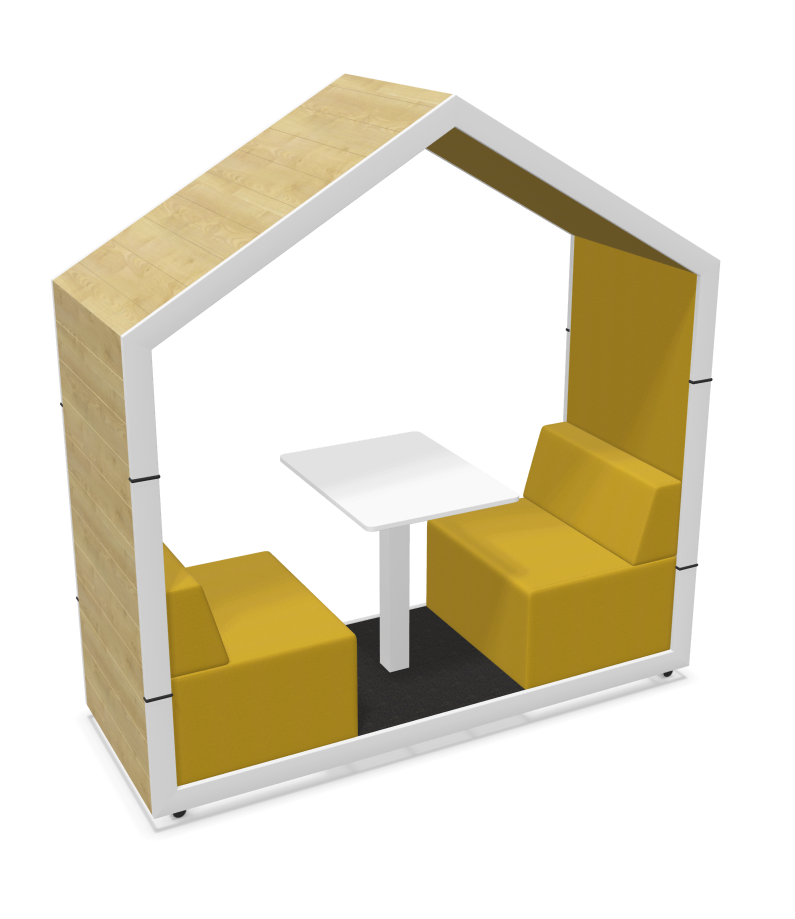
These links open the relevant product selection on Brands by POS in a new tab. Choose a product to explore its configuration options, add it to your shortlist and request pricing. The product illustrations show example configurations.
07
Visit POS at Chamber
You’ll find our working showroom at Guernsey Chamber of Commerce, Market Buildings, St Peter Port.
If you’d like to try task chairs, look inside the pods or discuss plans for your own workplace, get in touch to arrange a visit with the POS team. We can walk through the space with you and focus on the products or design questions that matter to your project.
Prefer email? hello@posinteriors.com. We will confirm your requested visit by email.
For co-working access and membership information, visit Chamber’s workspace page.