
White Star Capital · Office design and fit-out · Guernsey
A distinctive home
for a global team.
A standard CAT A floor at Lefebvre Court became a workplace shaped around White Star Capital’s identity and the way its team moves between office and remote work.
- Client
- White Star Capital
- Location
- Lefebvre Court, Guernsey
- Setting
- Third-floor office
- Scope
- Design and fit-out
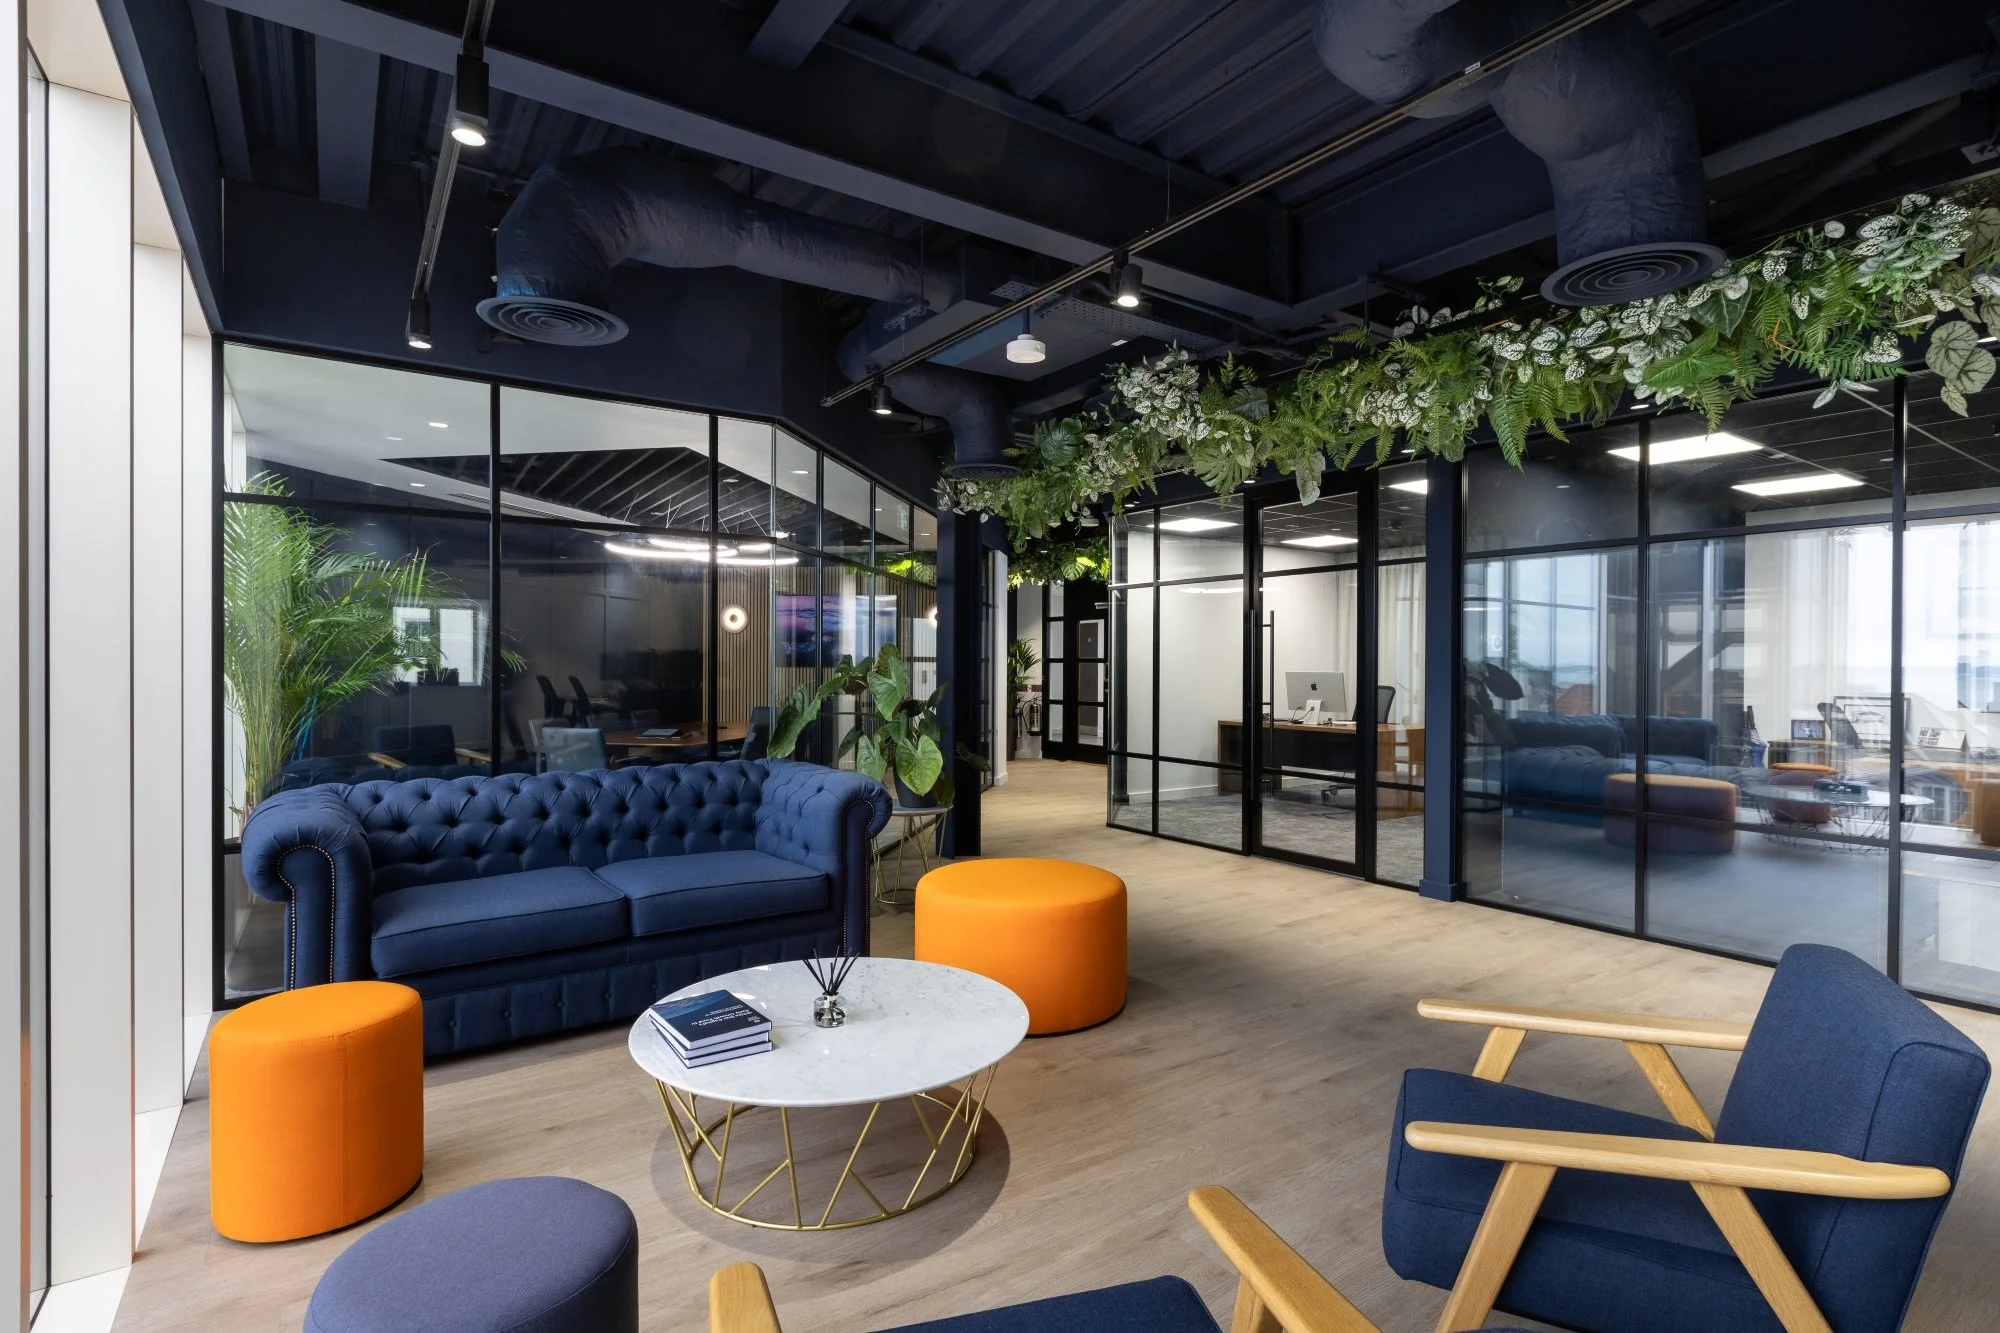
01 · The brief
Give the team a reason to come together.
White Star Capital needed an office that could accommodate varying attendance while providing a professional setting for visitors. The starting point was a basic CAT A floor with white suspended ceilings, LED panels and grey carpet.
Consultation focused on the balance between private work and time together. The design brought private offices, open-plan desks, a boardroom and informal settings into one floor, with a clear identity from the entrance onwards.
Support hybrid working
Provide a mix of private offices, shared workstations and informal meeting settings.
Express the brand
Carry White Star’s colours into the ceiling, joinery and arrival experience.
Retain useful furniture
Incorporate existing pieces into the new scheme rather than replace everything.

02 · The spaces
A kitchen at the centre of office life.
The kitchen gives the team an easy place to meet outside a formal room. Counter seating and nearby breakout areas support short conversations and time away from the desk.
Exposed services painted in White Star’s colours replace the standard suspended ceiling. Bespoke acoustic and LED lighting features bring definition to the open areas without closing them off.
In everyday use
A more formal setting when it is needed.
The boardroom provides a dedicated space for presentations and client meetings. Glazed partitions maintain a connection to the wider office, while the lighting and acoustic treatment give the room its own character.
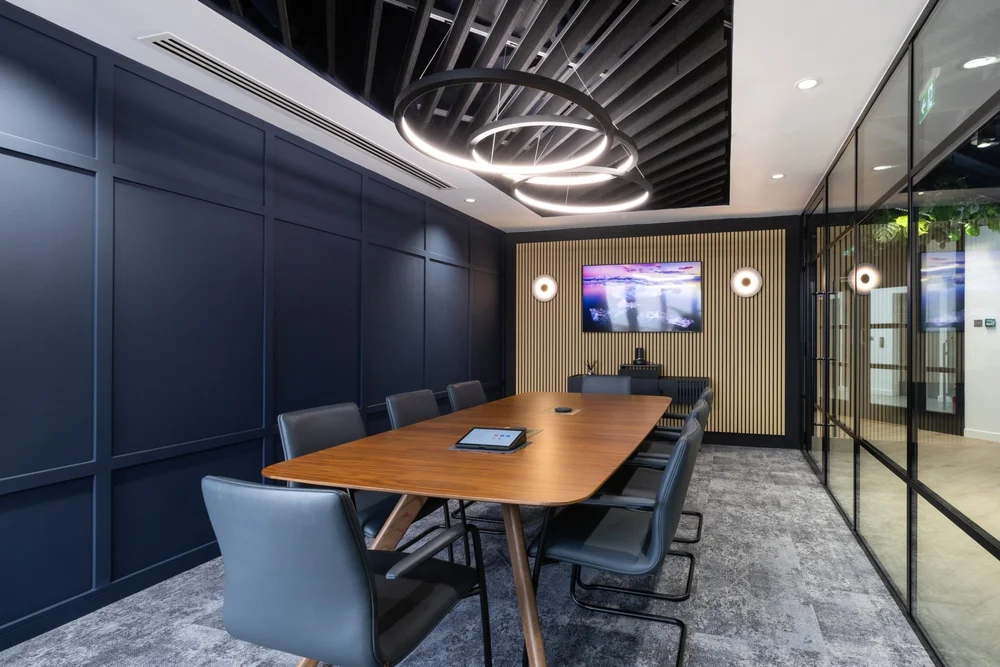
A closer look
From the plan to the shared space.
Private rooms and open settings sit together on the same floor, with the harbour-facing lounge providing a different place to meet.

03 · Delivery
Working beyond the standard floor finish.
The fit-out combined ceiling and services changes with bespoke lighting, acoustic features and joinery. Private offices and the boardroom were integrated into the plan alongside the open work area.
Existing furniture was reused within the scheme, with waste reduction considered during delivery. This made retained pieces part of the finished office rather than treating a new workplace as a requirement to replace everything.
A recognisably White Star workplace, with private rooms for focused work and shared settings for the days the team comes together.
04 · Project gallery
The spaces and the details.
Take a closer look at the finished project.
Select a photograph to open the full-size gallery.
More of our work
Other projects to explore.
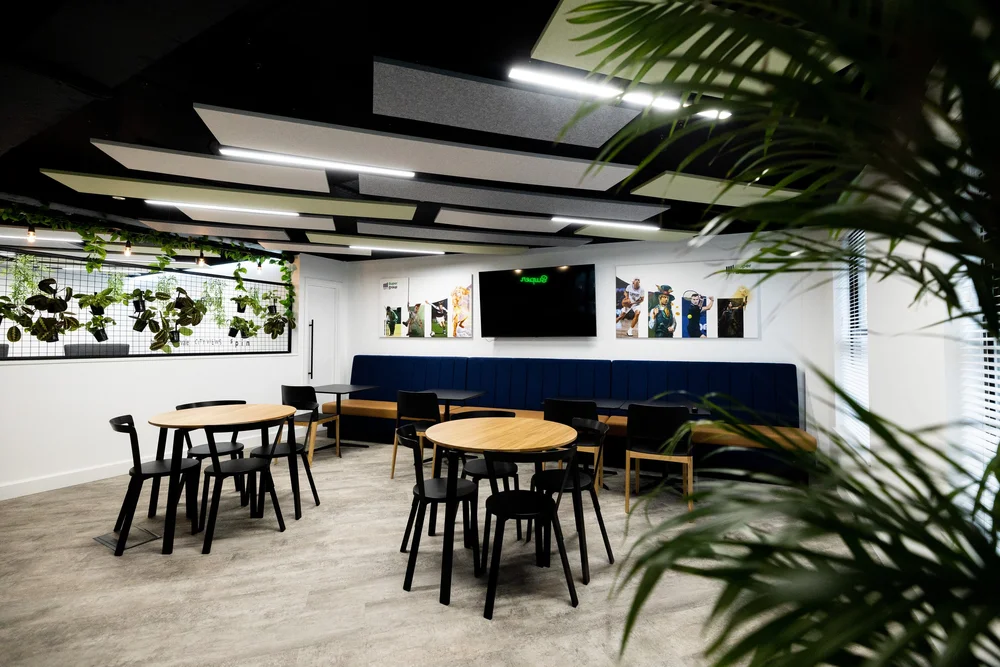
Office refurbishment
Super Group
The expanded workplace brought desk-based work, private conversations and shared activity into one coordinated floor.
Explore project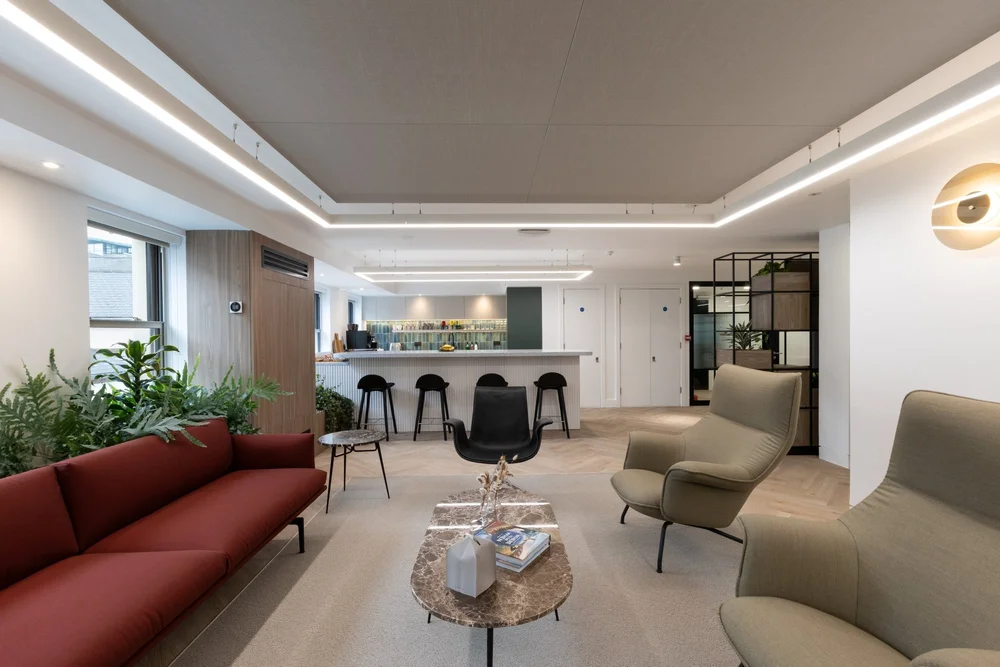
Office fit-out
Private Investment Company
A constrained office reworked into a varied workplace, with the building’s services integrated into the design.
Explore projectYour next project
What are you planning?
A move, a refurbishment or a change to an existing space. Tell us where you are starting.