

Marsh · Office refurbishment · Guernsey
Bringing two teams
into one workplace.
Following the Marsh and JLT merger, the Mill Court office needed to accommodate the combined team and establish a shared identity.
- Client
- Marsh
- Location
- Mill Court, Guernsey
- Brief
- Workplace integration after merger
- Scope
- Office refurbishment
01 · The brief
An office merger that needed more than new signage.
Marsh approached POS following its acquisition of JLT. The existing JLT office at Mill Court needed a substantial refurbishment to support the combined workplace.
Old partitions and ceilings were removed to create a more open setting. The plan combined desks, meeting spaces and a shared welcome area, with Marsh’s identity carried into the materials and details.
Bring the workplace together
Rework the existing interior around the needs of the combined team.
Give reception a second use
Create a welcome area that also serves staff as a breakout space.
Address sound and privacy
Use room acoustics and an enclosed pod alongside the open-plan desks.

02 · The spaces
An arrival space people can use throughout the day.
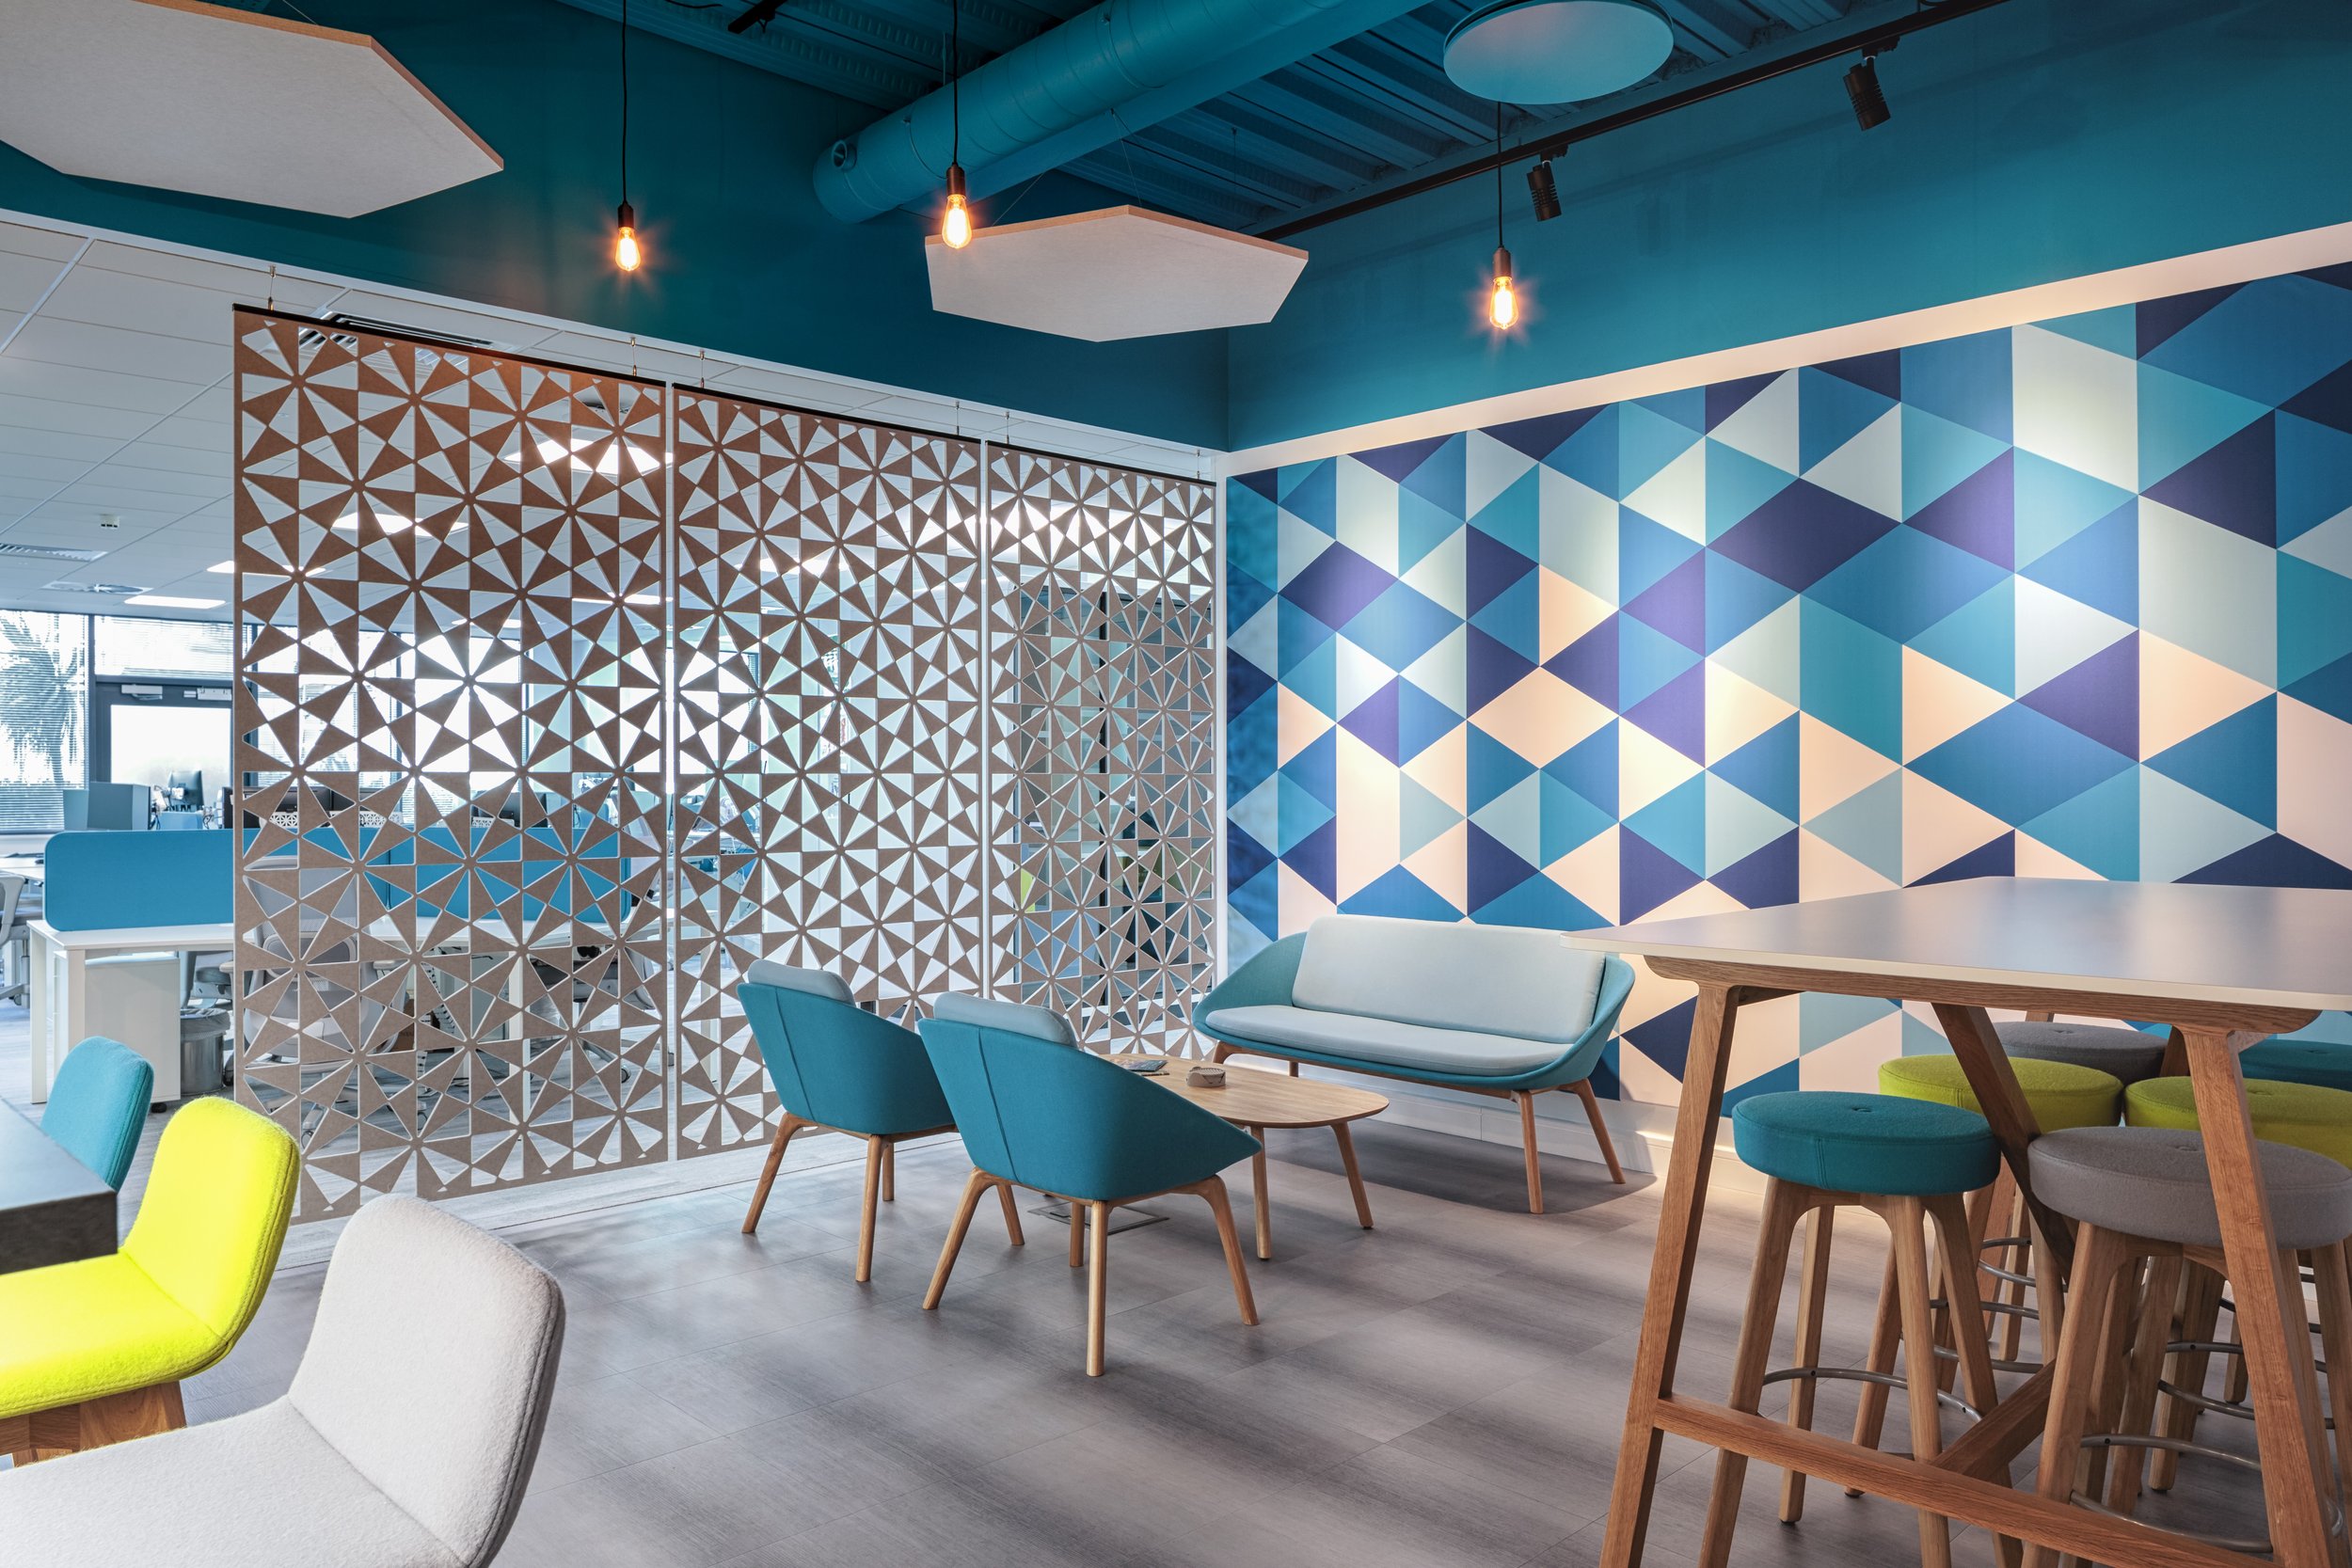
The traditional reception was replaced by a dual-purpose welcome and breakout area. Comfortable seating and informal tables give visitors and staff a place to meet.
Exposed ductwork painted in Marsh blue gives the area its character. Suspended acoustic panels and patterned screens help define the space while keeping it connected to the wider office.
In everyday use
Meeting-room acoustics were part of the design.
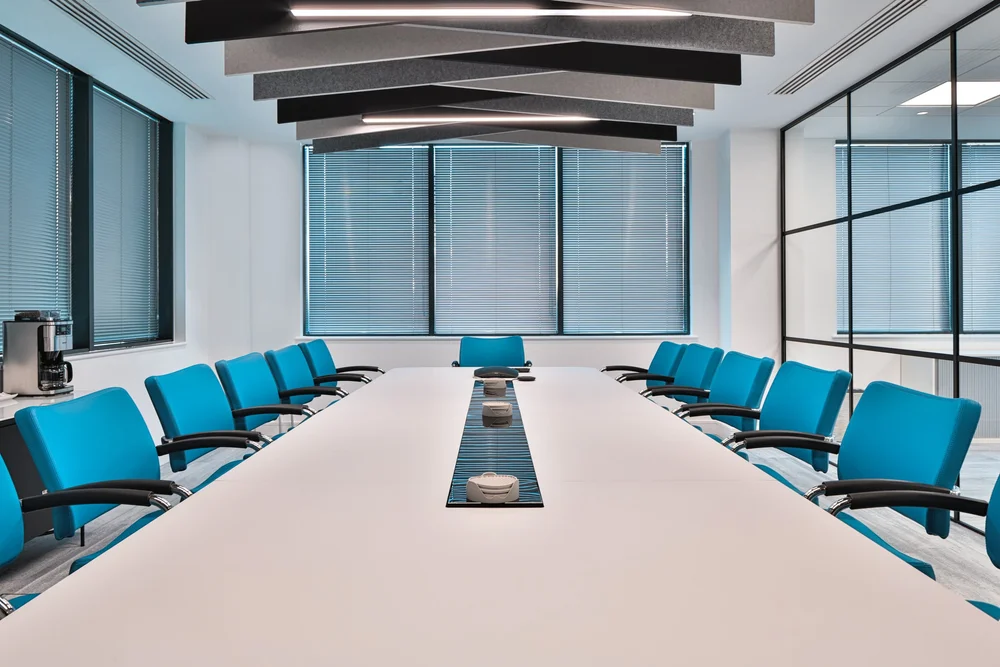
Acoustic fins were installed in the boardroom and meeting room, alongside glazed partitions that allow light through the floor. A separate acoustic pod offers a smaller enclosed setting away from the open-plan desks.
A closer look
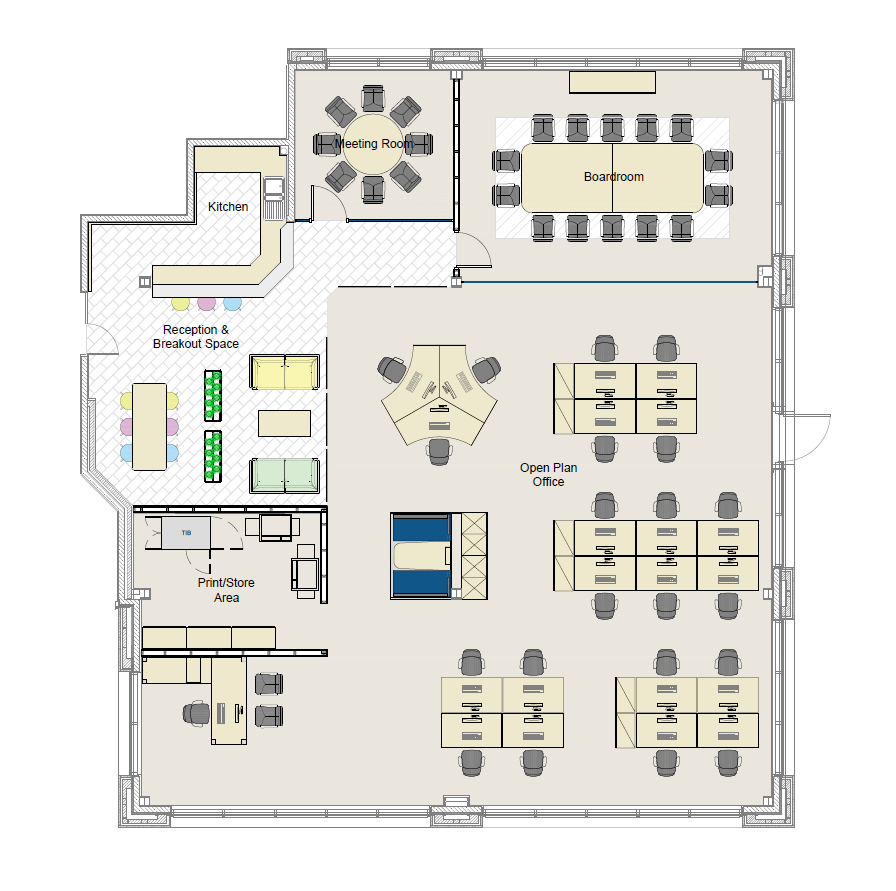
One floor, with a mix of settings.
The layout brings workstations, meeting rooms and the shared welcome area into a single workplace.
03 · Delivery
Updating the office from ceilings to workstations.
The refurbishment coordinated partition and ceiling changes with acoustic treatment and new furniture. Sit-stand desks and HÅG SoFi Mesh chairs were specified for the work area.
Marsh’s colours and values appear in signage, glazing and acoustic wall art. These details connect the different spaces without relying on a single reception feature to establish the identity.
A shared workplace for the combined team, with a more useful welcome area and a choice of meeting settings.
04 · Project gallery
The spaces and the details.
Take a closer look at the finished project.
Select a photograph to open the full-size gallery.
From our client
“POS did a fantastic job; we were extremely impressed with the quality of their work and their service to us as a whole.”
More of our work
Other projects to explore.
Office refurbishment
Sequent
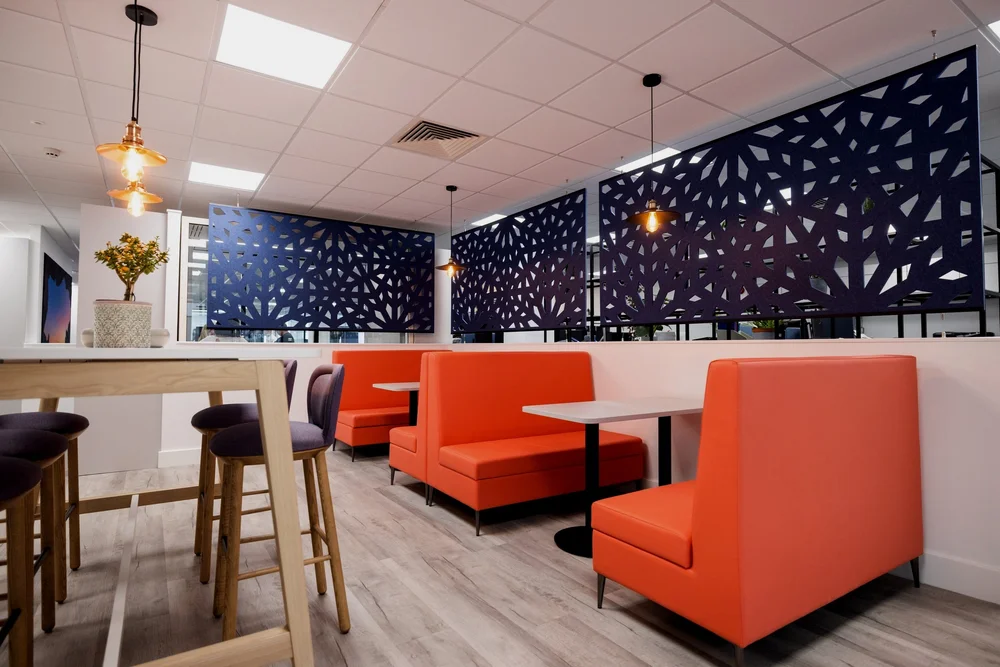
An existing office opened up and given a clear Sequent identity, with staff feedback translated into practical changes.
Explore project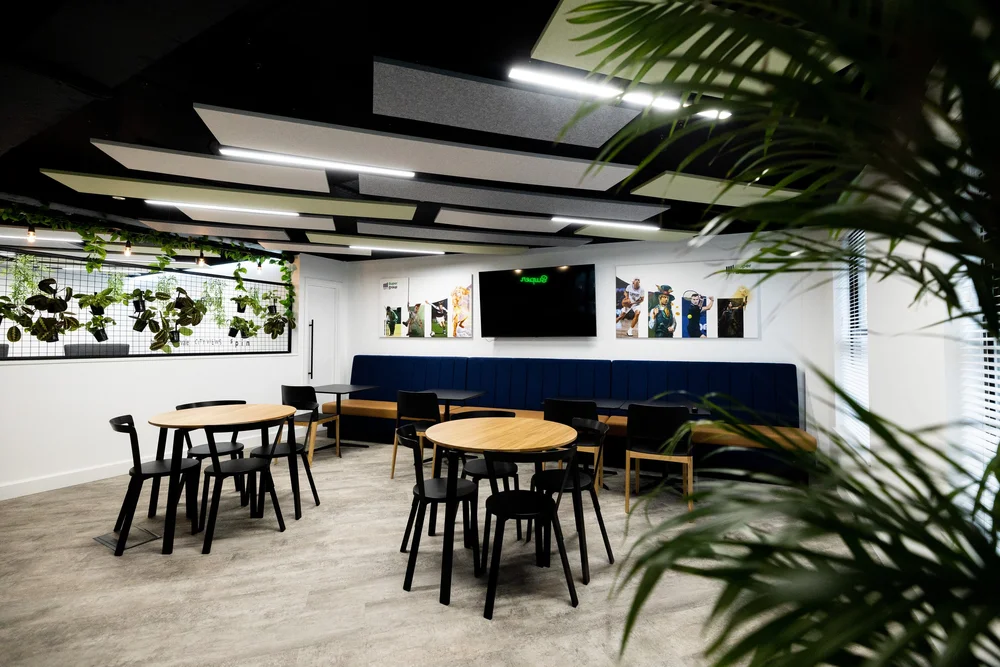
Office refurbishment
Super Group
The expanded workplace brought desk-based work, private conversations and shared activity into one coordinated floor.
Explore projectYour next project
What are you planning?
A move, a refurbishment or a change to an existing space. Tell us where you are starting.