
Sequent · Office refurbishment · Guernsey
Opening up the office.
Making it Sequent’s.
A heavily partitioned office on St Julian’s Avenue was reworked following the Rothschild Trust buy-out, using staff feedback to guide the new environment.
- Client
- Sequent
- Location
- St Julian’s Avenue, Guernsey
- Starting point
- Existing partitioned office
- Scope
- Workplace refurbishment
01 · The brief
A new chapter in an existing office.
Following the 2019 buy-out of Rothschild Trust, Sequent wanted its office to reflect the business it had become. The existing interior was dated and divided into large enclosed areas.
Sequent’s own staff surveys informed the brief. Acoustic and visual comfort, furniture, light, storage and opportunities for social interaction were considered as part of the same workplace, rather than separate finishing touches.
Open up the floor
Remove large partitioned areas and improve the flow of daylight.
Support everyday use
Provide adjustable desks, suitable seating and storage for a clear-desk approach.
Establish the identity
Introduce Sequent’s colours and references to its local and international presence.
02 · The spaces
Less subdivision. More ways to use the floor.
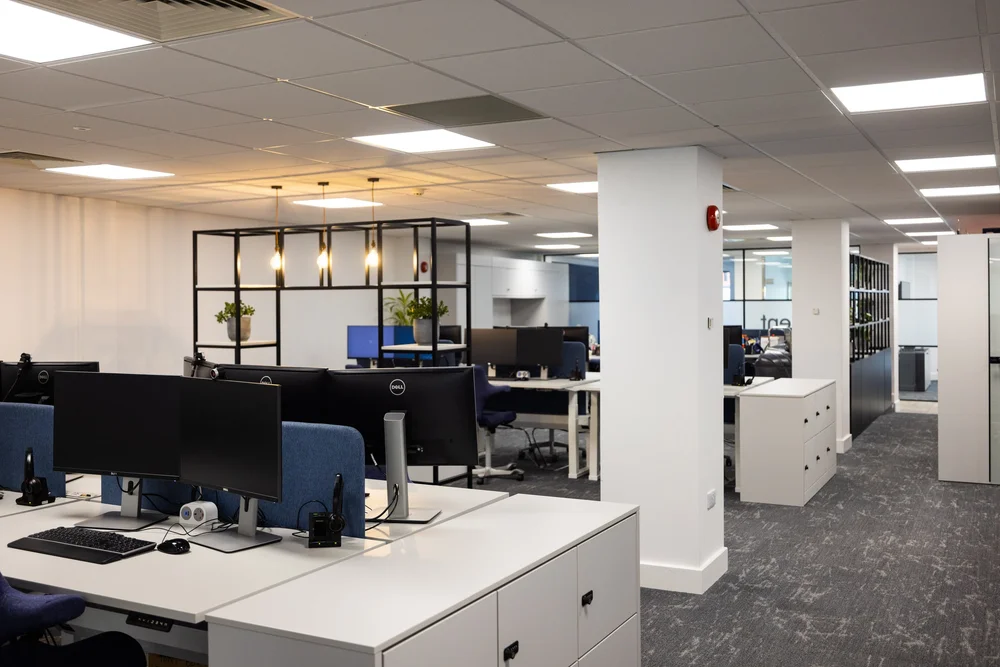
The office was stripped back, with new raised access flooring and ramps installed. Removing large partitions allowed a more open layout, supported by glazed rooms and acoustic treatments.
Open shelving helps define areas without enclosing them. Planting, timber and seating add variety around the workstations, while lockable storage and personal trays give staff somewhere to keep their belongings.
In everyday use
An international business with a local home.
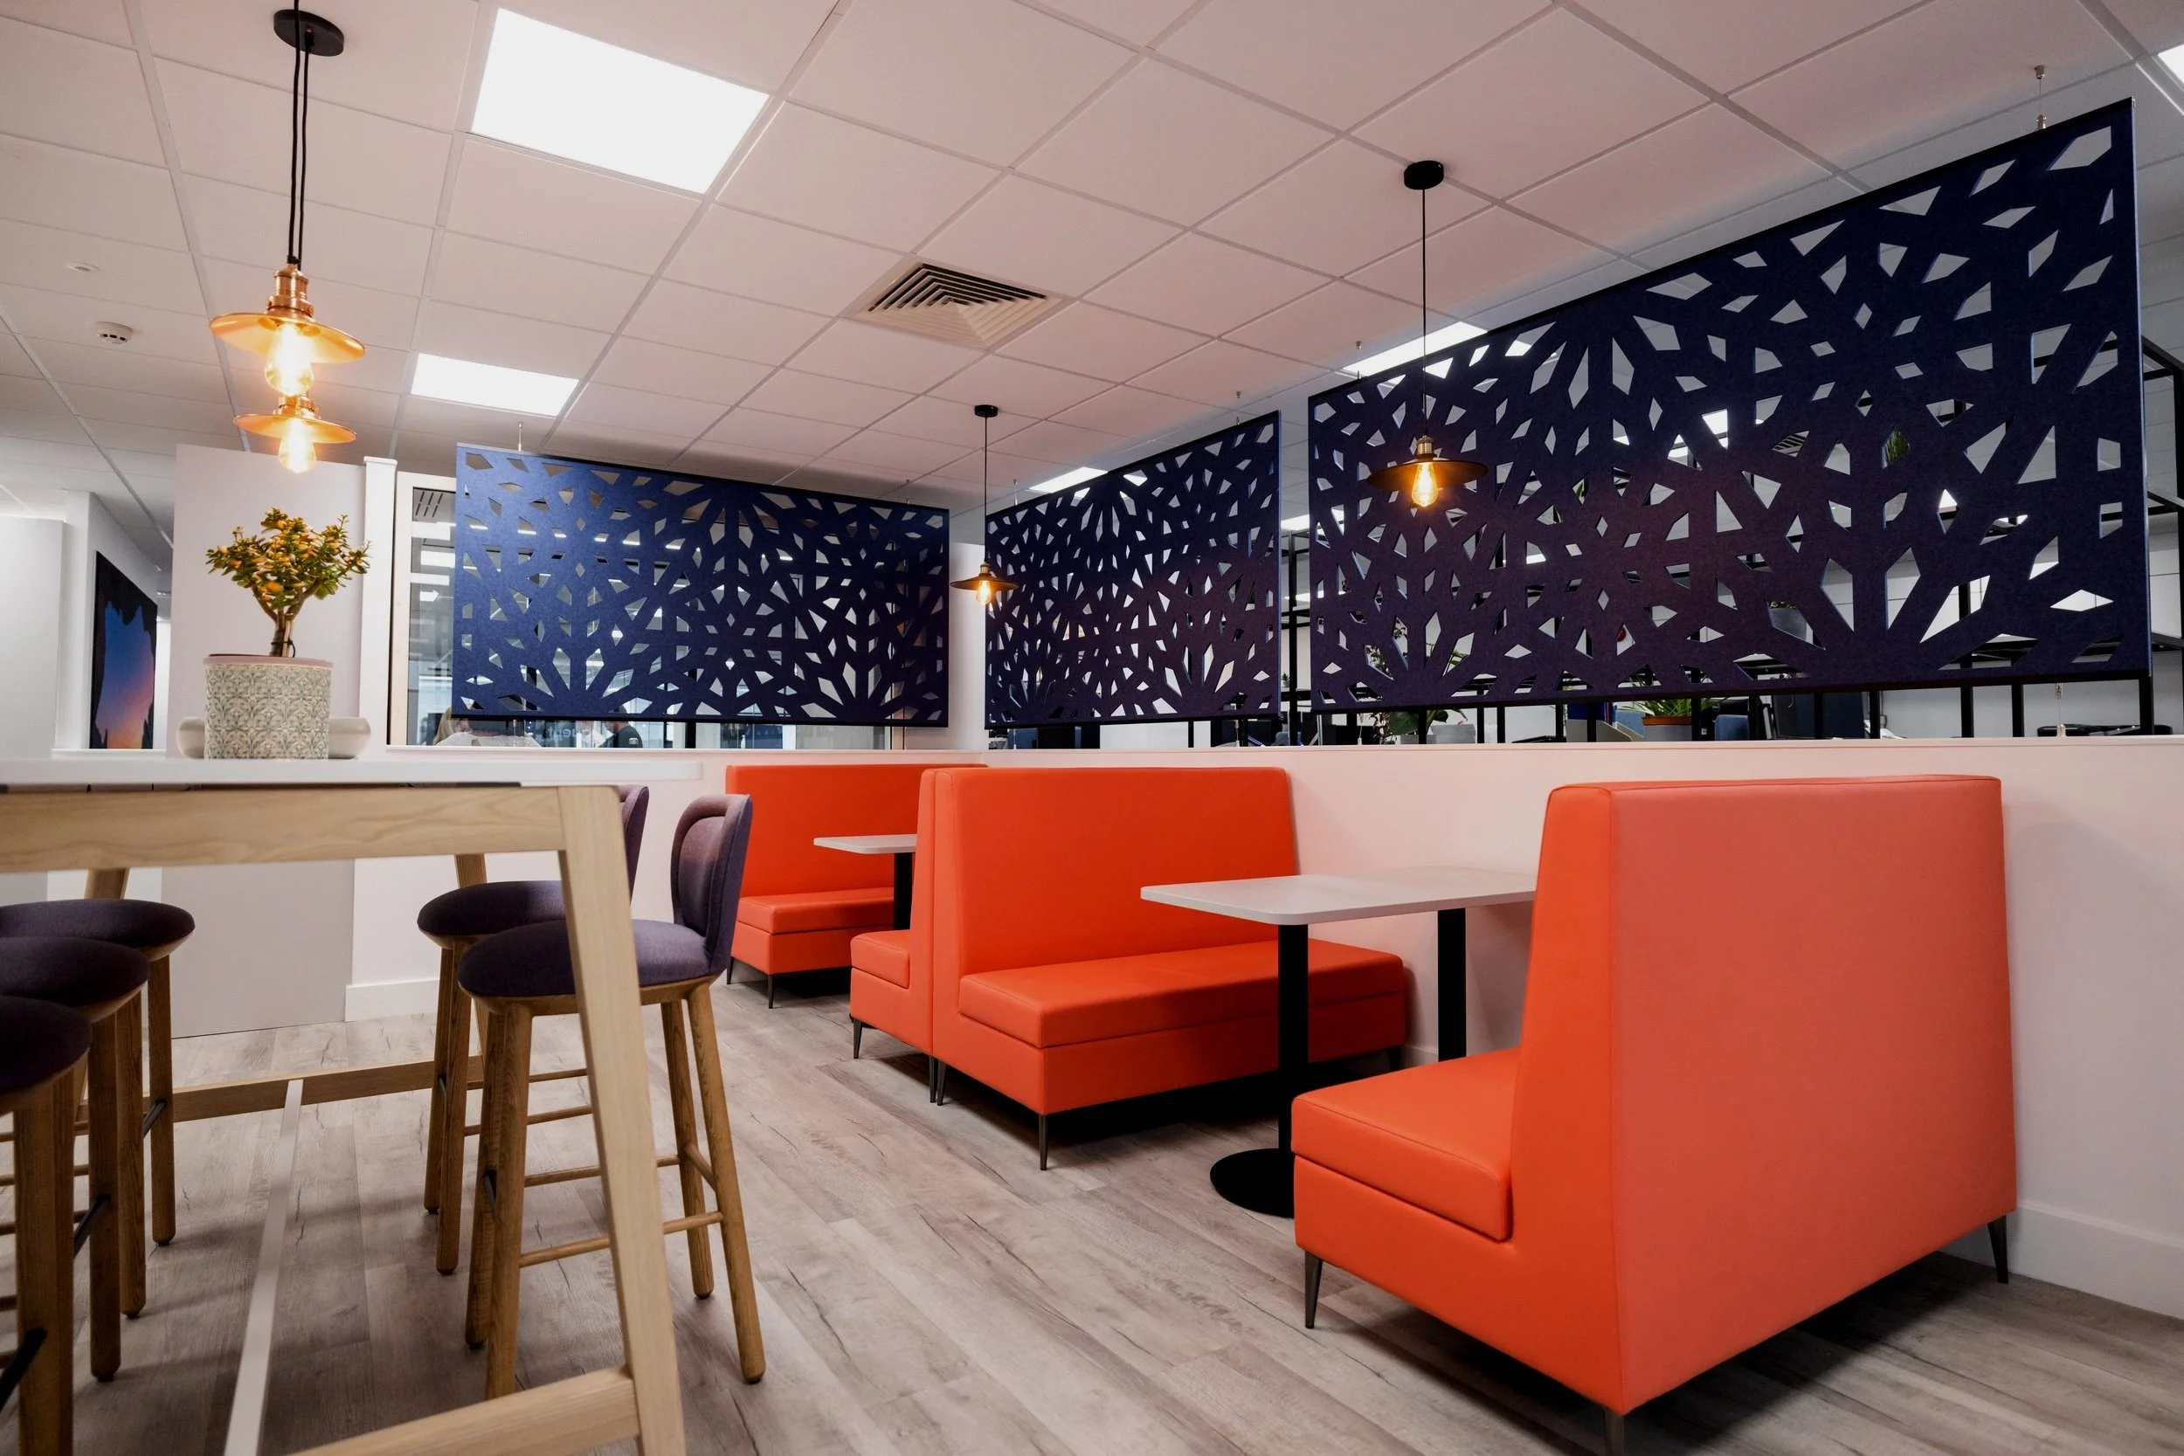
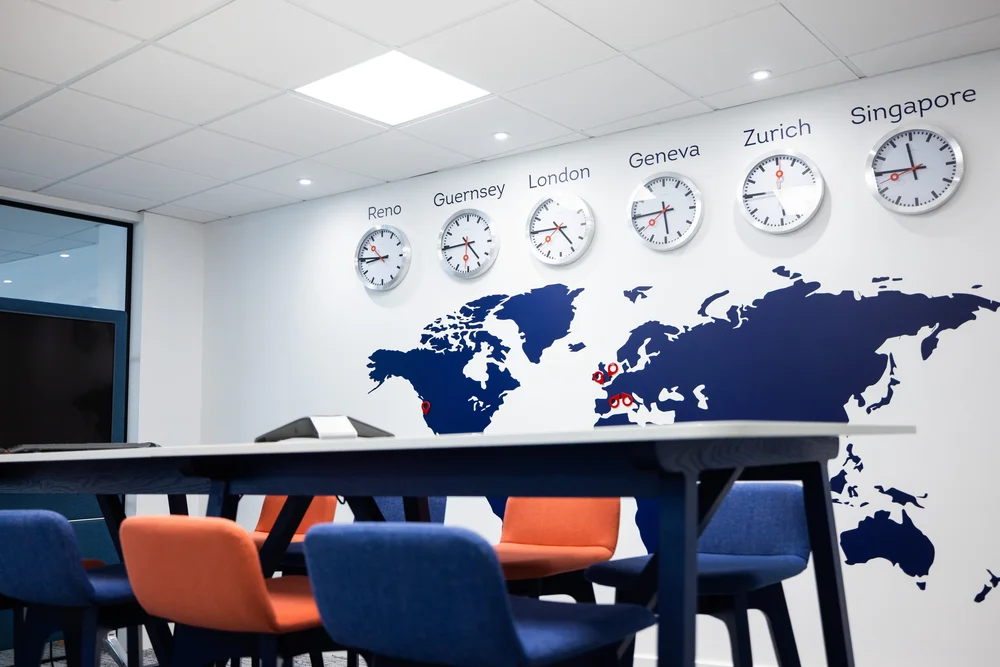
Deep-blue finishes and branded glazing carry Sequent’s identity through the office. Maps and clocks in the meeting rooms reference its global locations, while Guernsey artwork gives the workplace a connection to the island.
A closer look
A more open plan, with places to step away.
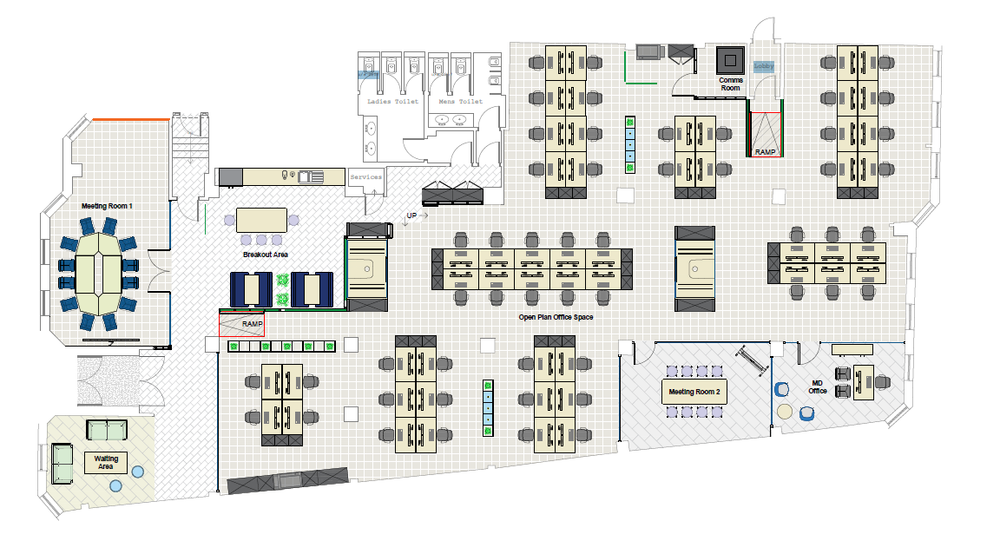
The new layout combines workstations with enclosed rooms and shared settings.
03 · Delivery
Furniture and storage as part of the refurbishment.
The works brought the floor, partitions, acoustics and furniture together. Electronically controlled sit-stand desks were paired with HÅG Capisco and SoFi seating, with different settings available across the office.
Storage was planned around daily use and a clear-desk policy. The resulting layout gives the team a more open workplace while retaining rooms for quieter tasks and meetings.
An existing office opened up and given a clear Sequent identity, with staff feedback translated into practical changes.
04 · Project gallery
The spaces and the details.
Take a closer look at the finished project.
Select a photograph to open the full-size gallery.
From our client
“In addition to providing us with a modern, functional workspace, the design team incorporated the feedback from our employees to create a welcoming environment that safeguards staff wellbeing and boosts productivity.”
More of our work
Other projects to explore.

Office refurbishment
Marsh
A shared workplace for the combined team, with a more useful welcome area and a choice of meeting settings.
Explore project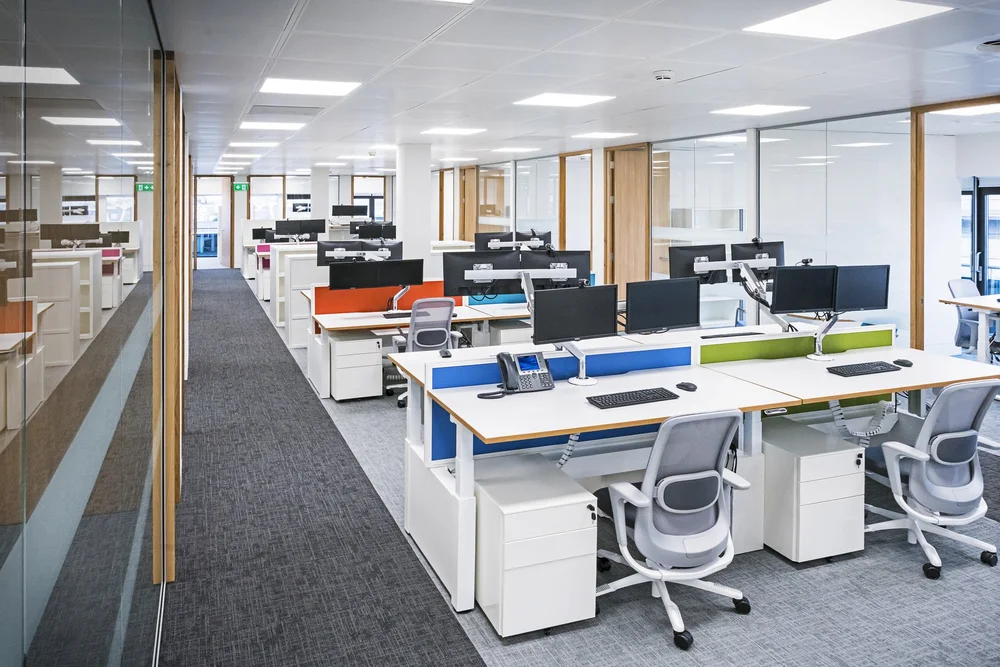
Furniture specification and installation
Mourant
A coordinated furniture package for the move, with bespoke workstation and storage details resolved before installation.
Explore projectYour next project
What are you planning?
A move, a refurbishment or a change to an existing space. Tell us where you are starting.