
Healthspan · Office refurbishment · Guernsey
Making more of
the space already there.
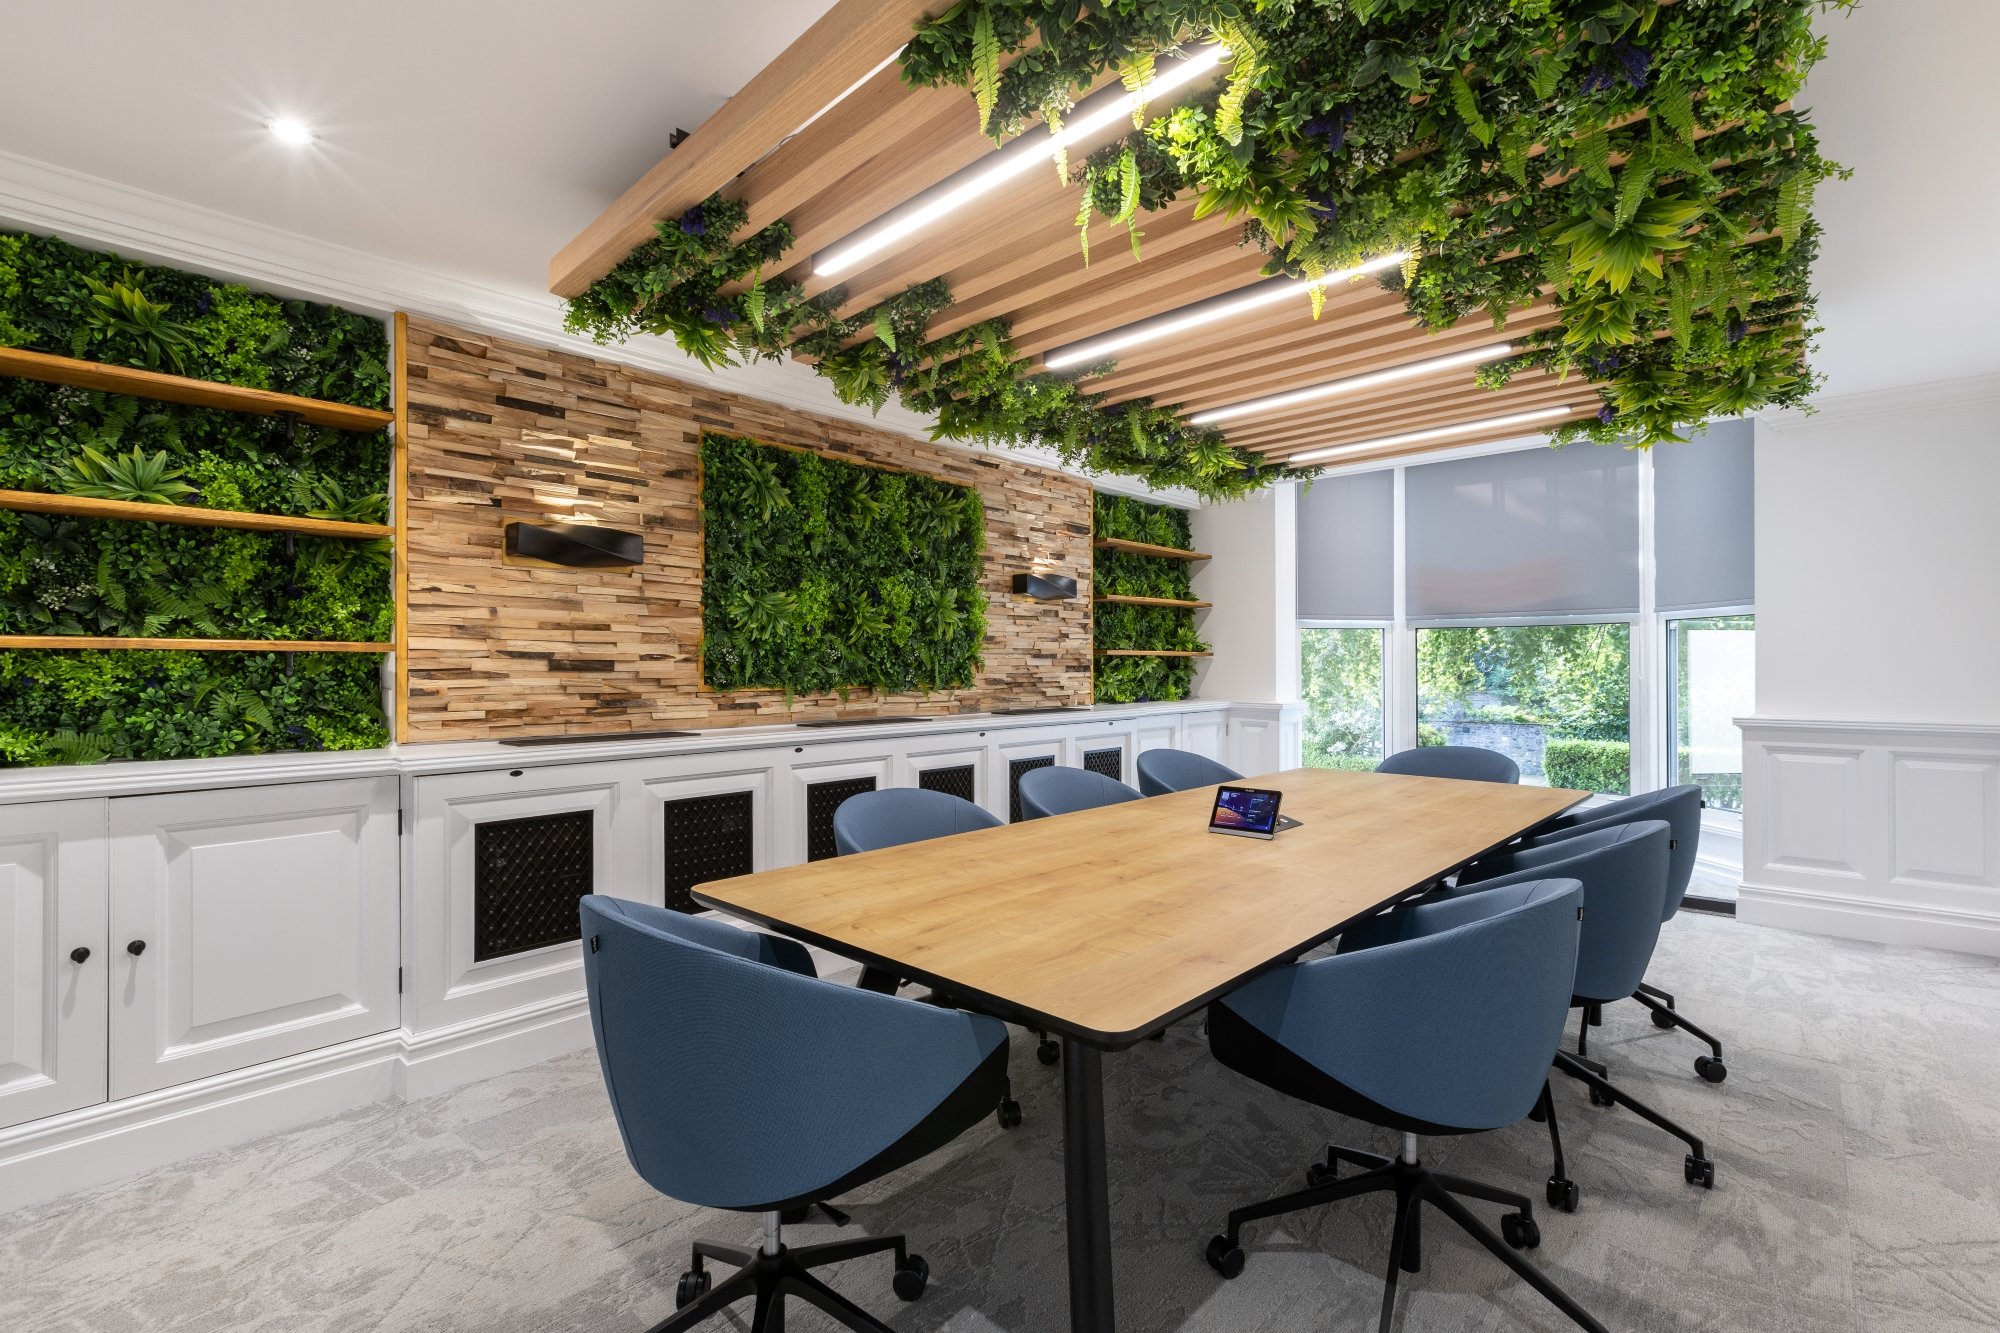
Underused first-floor rooms became places for meetings and private conversations, with existing joinery retained and acoustics, lighting and technology brought into the refurbishment.
- Client
- Healthspan
- Location
- Guernsey
- Project
- Meeting-room refurbishment
- Spaces
- Two meeting rooms + one-to-one room
01 · The brief
Start with what
the rooms could become.
Healthspan had several underused rooms on the first floor of its Guernsey office. The brief was to turn them into meeting spaces that reflected the company’s identity and worked for different kinds of conversation.
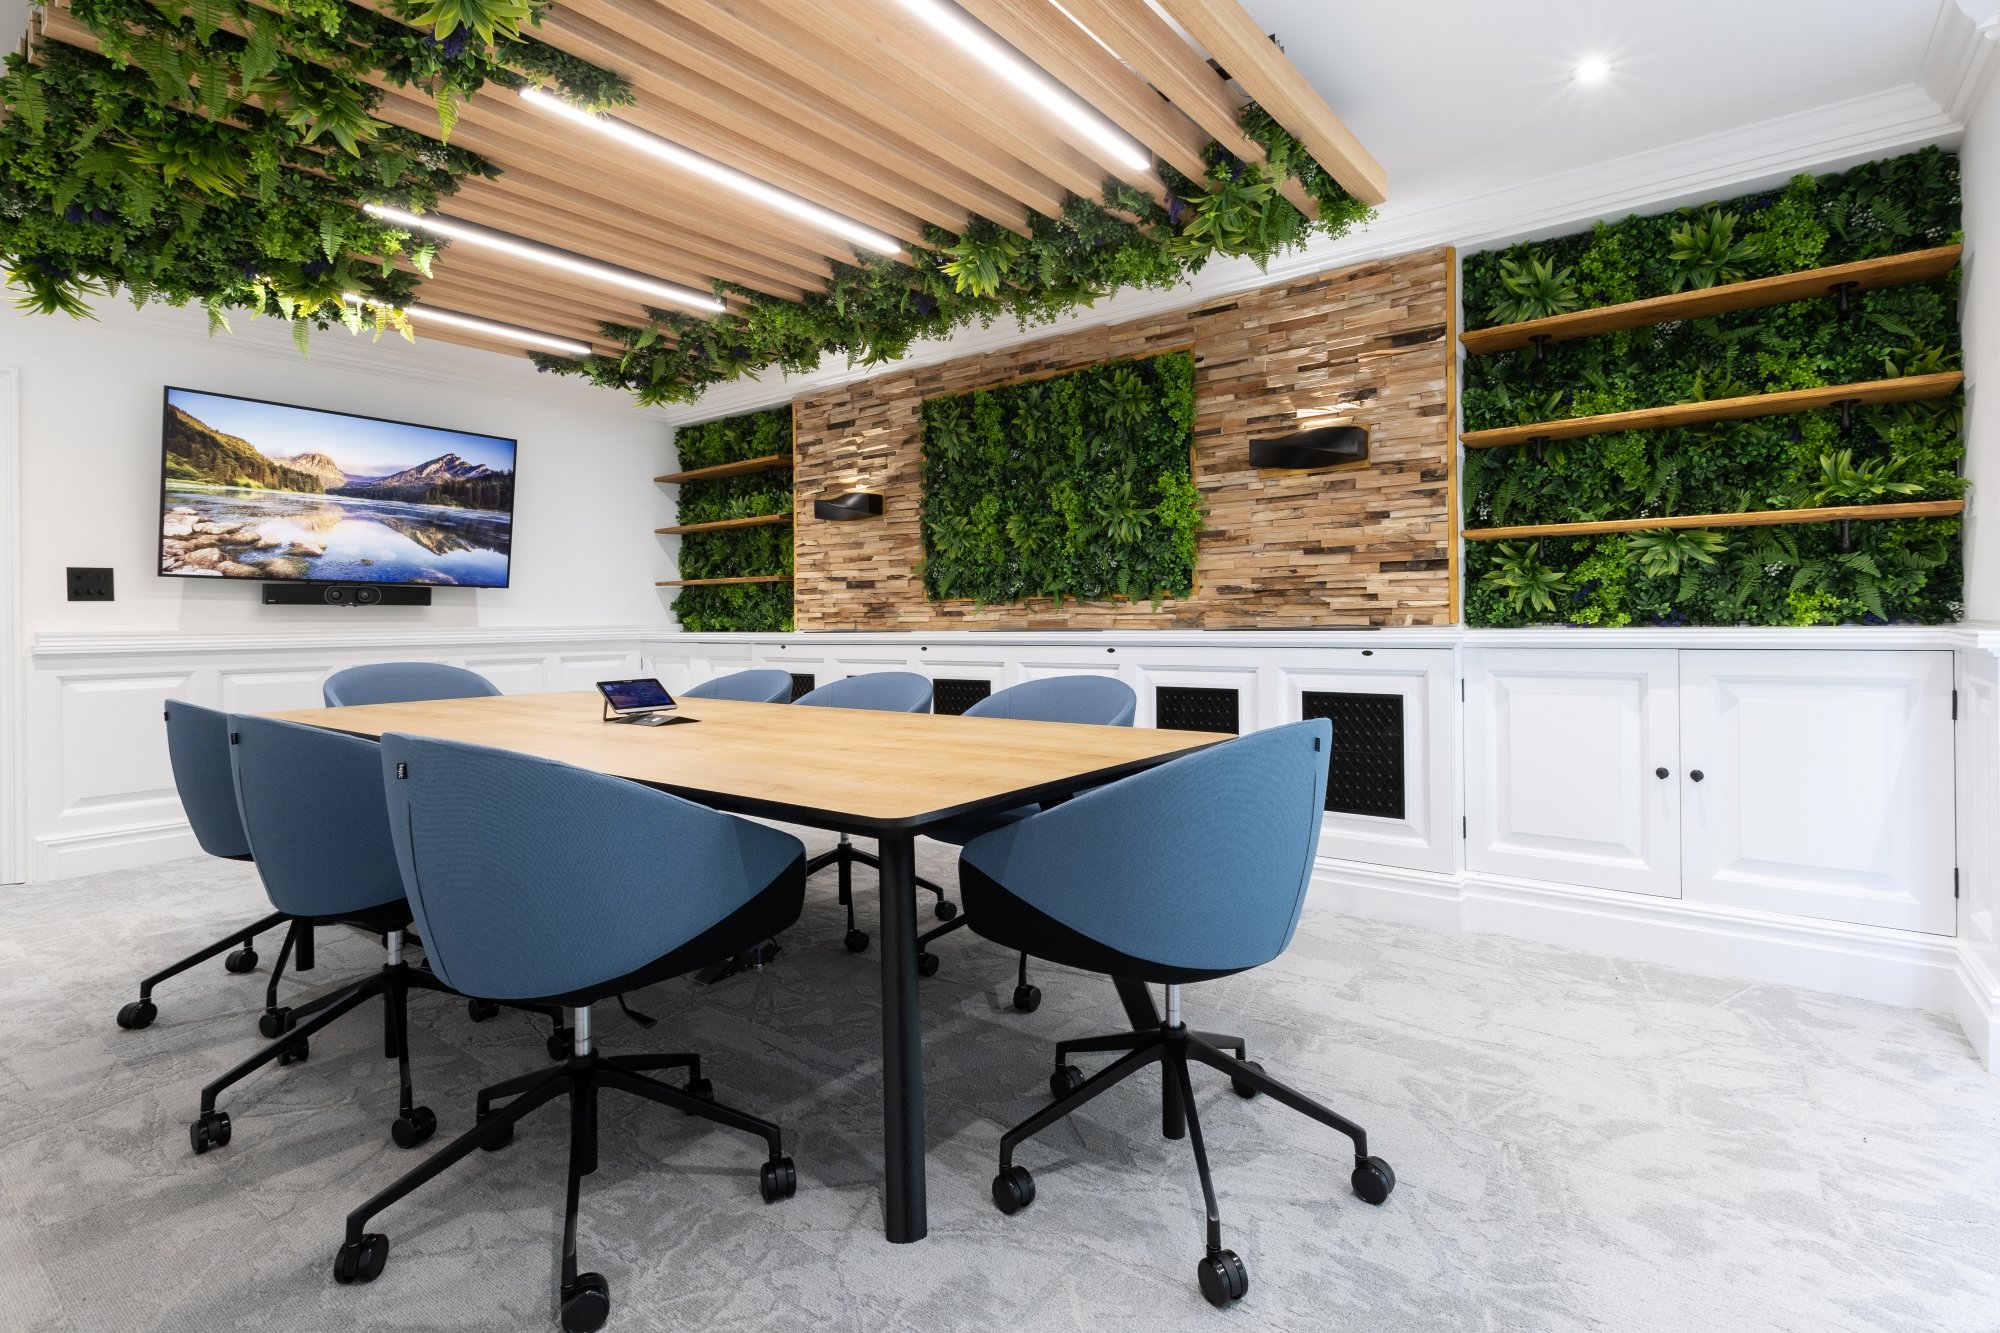
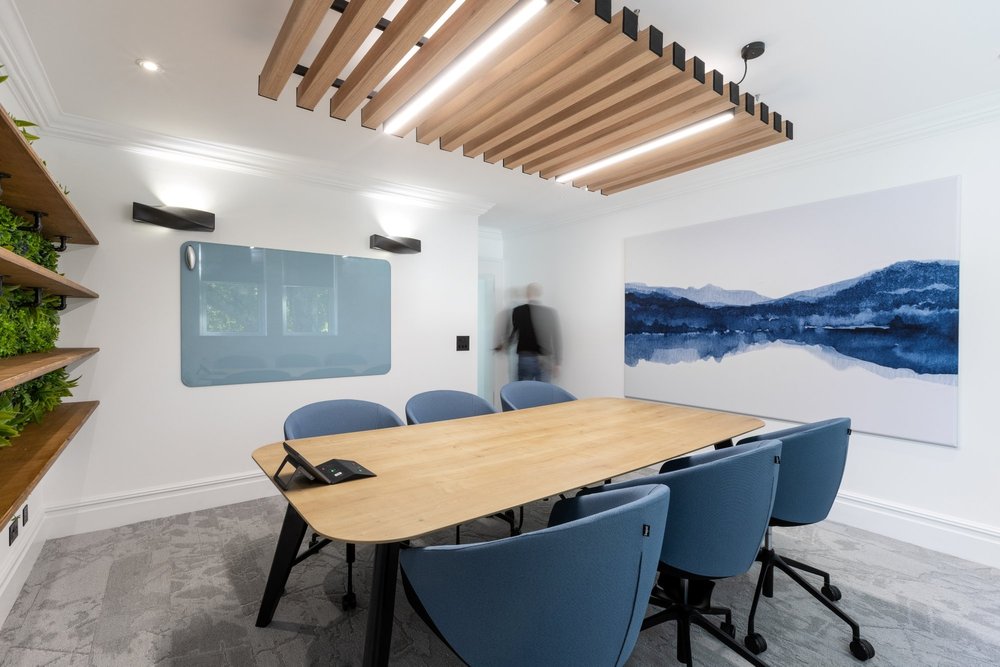
Site investigations, 2D layouts and 3D drawings helped develop the arrangement, furniture and finishes with the client. The resulting scheme included a larger room for eight to ten people, a six-person meeting room and a smaller setting for one-to-one conversations.
Give each room a purpose
Two meeting rooms of different sizes, alongside a separate one-to-one room.
Retain what could be used
Existing wooden joinery panels refreshed and redecorated.
Coordinate the room as a whole
Acoustics, lighting, AV and furniture developed together.
02 · The spaces
Make the conversation easier.
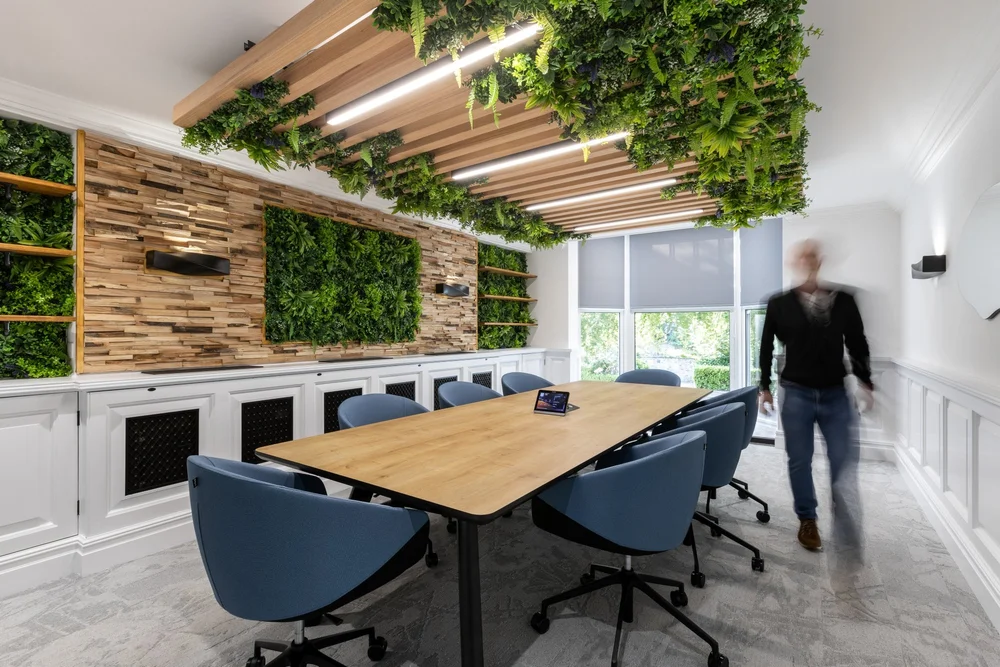
Acoustic ceiling beams, new acoustic doors and wall panels formed part of the refurbishment. AV systems and glass writing boards support meetings and presentations, while new LED lighting combines up and downlighting.
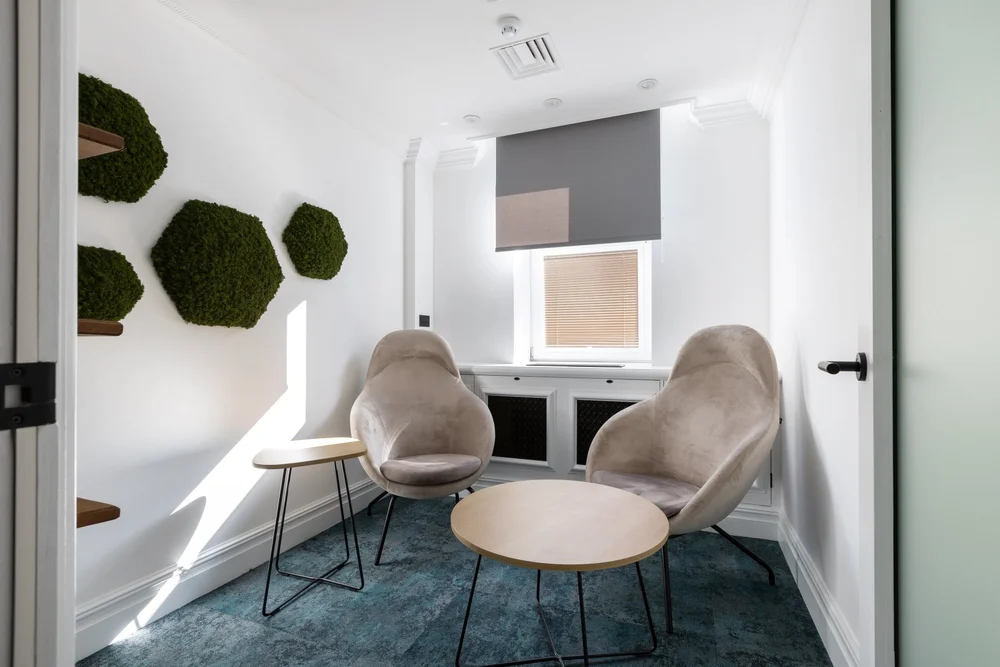
The smaller one-to-one room takes a different approach, using high-back acoustic armchairs to create a more informal setting for private conversations.
In everyday use
Space for a different kind of meeting.
A conversation between two people does not always need a boardroom table. The smaller room provides an alternative, with comfortable seating and a quieter, less formal feel.
A closer look
A new use for familiar rooms.
The original room and the completed refurbishment show how much could change while retaining the existing wooden joinery.
03 · Delivery
Keep what works.
Change what needs to.
The refurbishment removed old wall coverings, redundant light fittings and vinyl flooring. Existing wooden joinery panels were retained, refreshed and redecorated, with new timber finishes, shelving and planting introduced around them.
The finished rooms offer Healthspan a broader choice of meeting settings within its existing office. The project makes use of space already available and brings a consistent identity to rooms that had previously been underused.
Two meeting rooms and a one-to-one room, created by making better use of the existing first floor.
04 · Project gallery
The spaces and the details.
Take a closer look at the finished project.
Select a photograph to open the full-size gallery.
From our client
“Thank you, POS, for the incredible transformation of our Guernsey meeting rooms! Your team’s dedication and creativity have truly revitalised our workspace.”
More of our work
Other projects to explore.
Office fit-out
FNB
A workplace with the capacity FNB needed from day one, alongside rooms and shared spaces that can accommodate different uses.
Explore project
Phased office fit-out
Suntera, Phase 2
The ground floor completes the workplace with client-facing rooms, further operational capacity and a shared destination for people across both floors.
Explore projectYour next project
What are you planning?
A move, a refurbishment or a change to an existing space. Tell us where you are starting.