
FNB International Trust · Office fit-out · Guernsey
Room to grow.
Space to work differently.
A new home for FNB International Trust, bringing a workplace for 60 people, a dedicated client suite and adaptable meeting spaces together at Le Marchant House.
- Client
- FNB International Trust
- Location
- Guernsey
- Project
- CAT B office fit-out
- Workplace
- 60 people
01 · The brief
A new address.
A broader brief.
FNB’s move to Le Marchant House was an opportunity to give its Guernsey team space to grow. The refurbished building provided the starting point. The next step was to shape it around the people who would work there and the clients who would visit.
The brief brought two needs together: a professional reception and ground-floor client suite, alongside a second-floor workplace with room for 60 people, enclosed meeting spaces and somewhere for the team to gather. POS led the CAT B fit-out, carrying the design through the building adaptations, finishes and furniture.
Welcome clients
A dedicated reception and client meeting suite on the ground floor.
Give the team choice
Desks, enclosed rooms, acoustic pods and informal places to meet.
Allow rooms to adapt
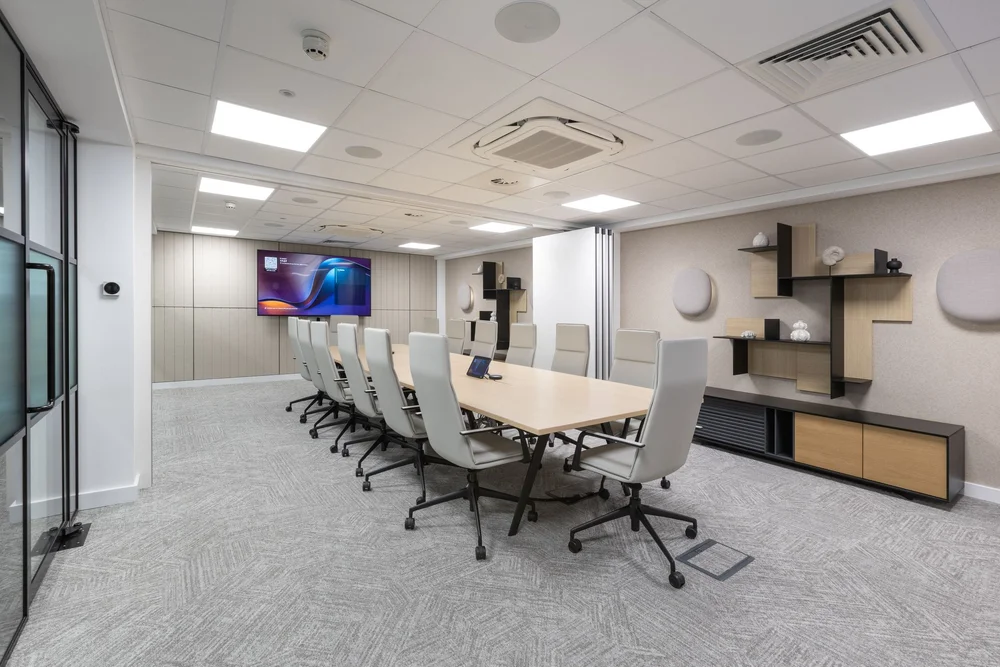
Two eight-person meeting rooms that combine into a 16-person boardroom.
02 · The spaces
Meeting rooms that can change with the day.
The meeting suite can accommodate two conversations at once or open into a larger boardroom. Elsewhere, enclosed pods and a project room provide alternatives to the open-plan desks.
That choice is part of the layout from the outset. The team can move between focused work, smaller conversations and larger meetings within the same workplace.
In everyday use
A place for the whole team to come together.
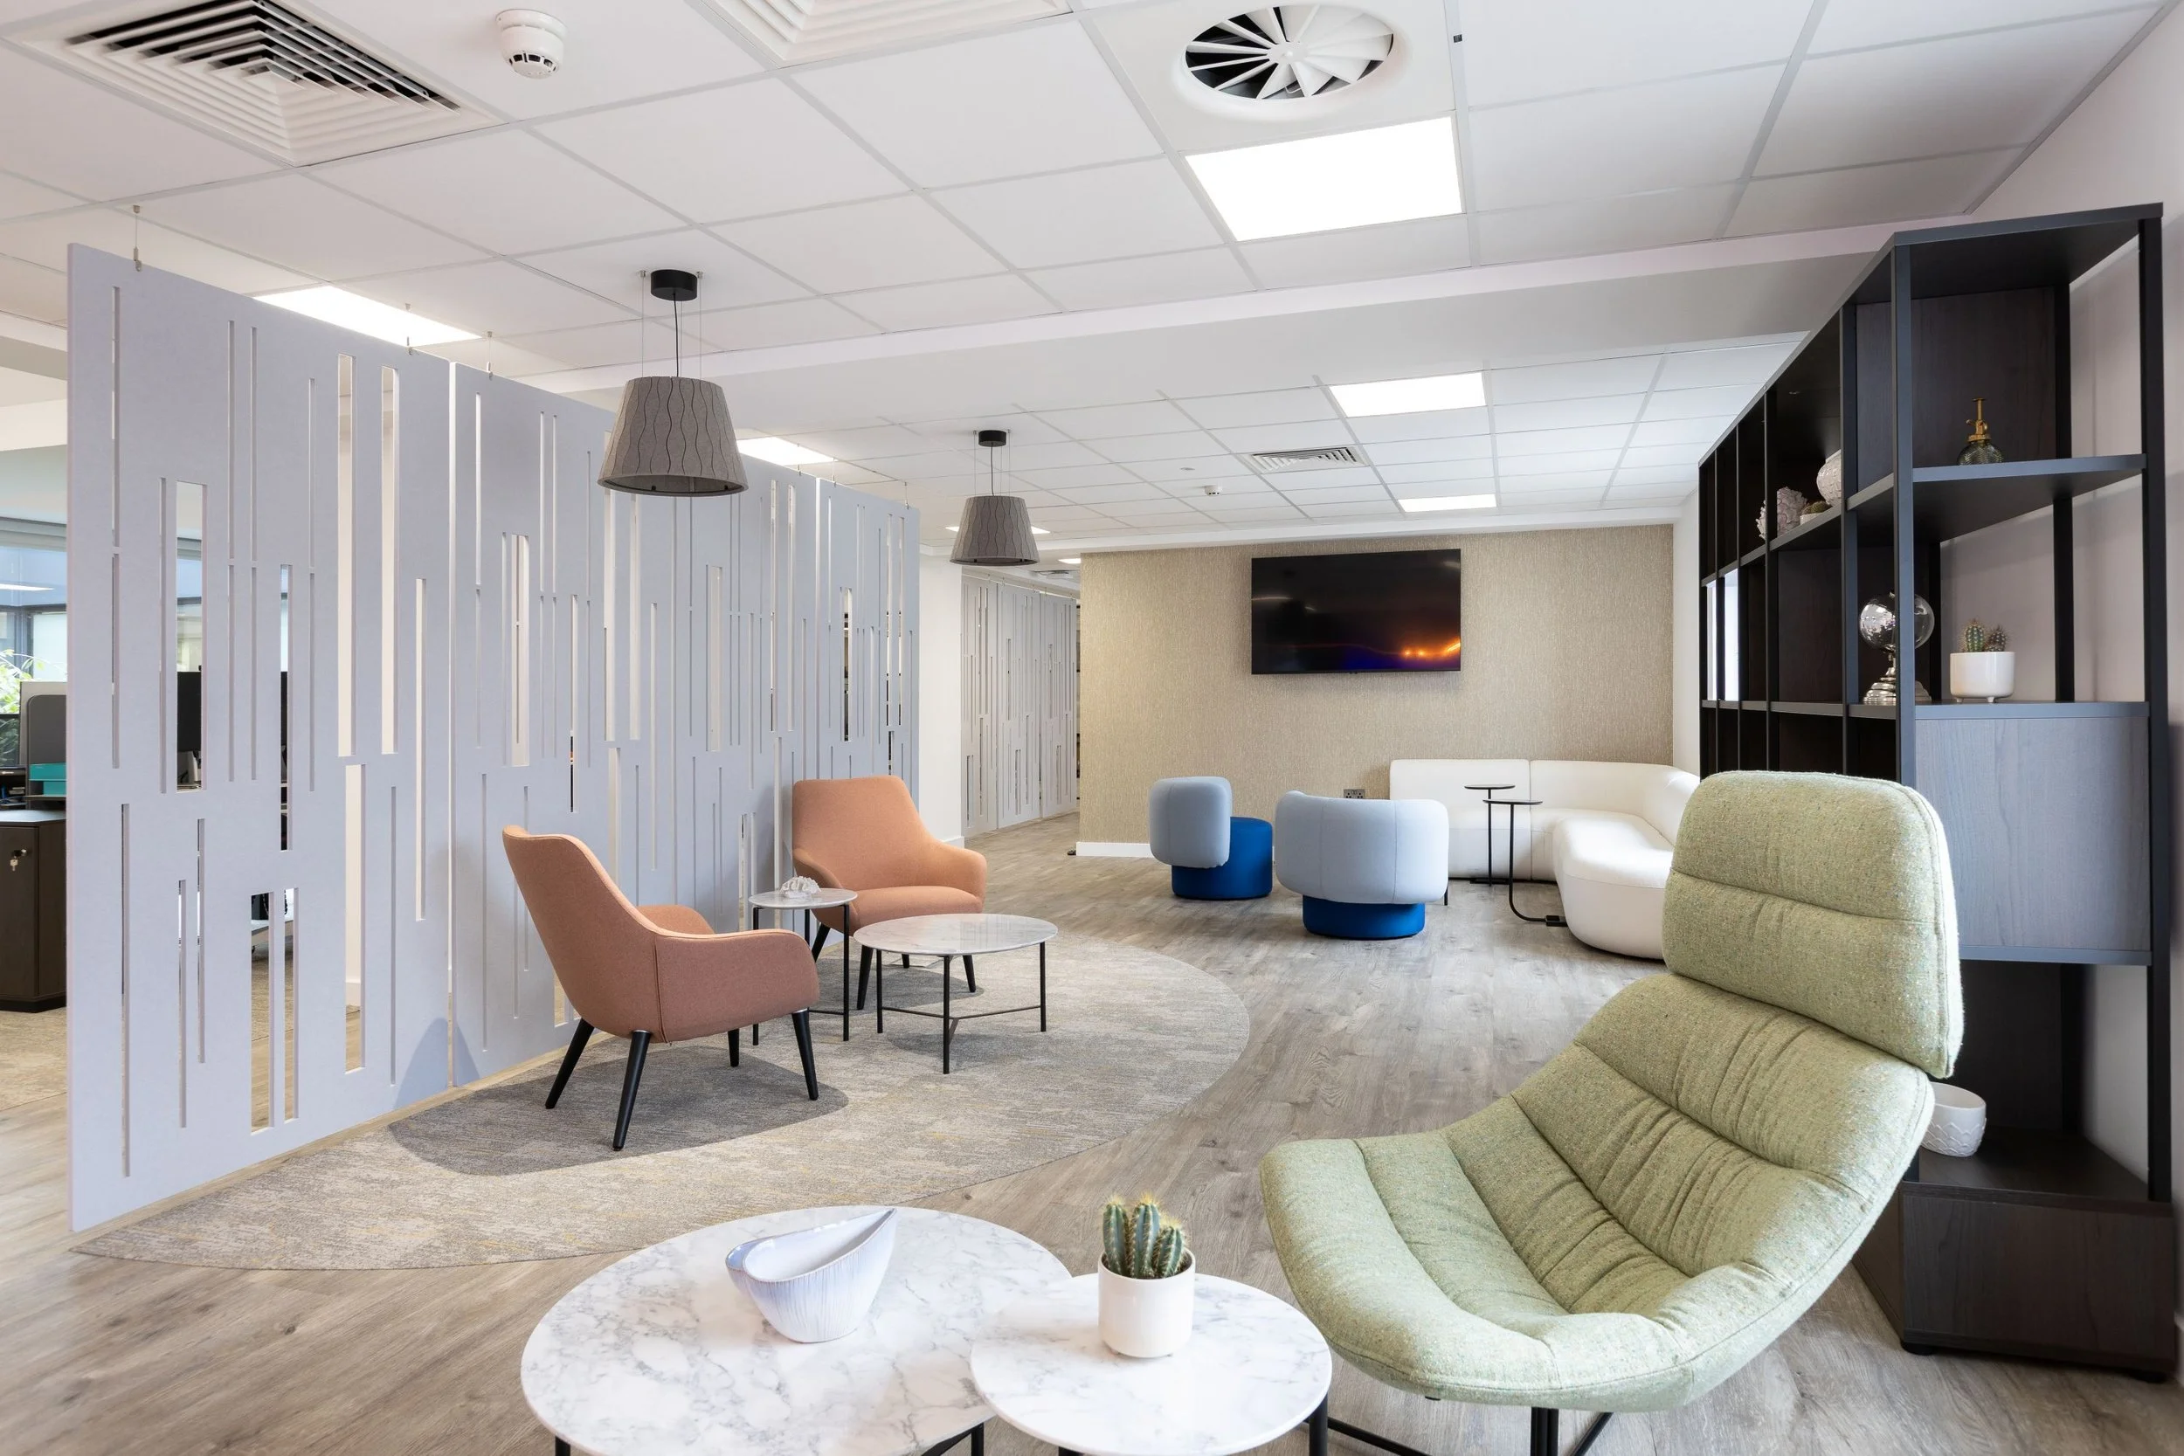
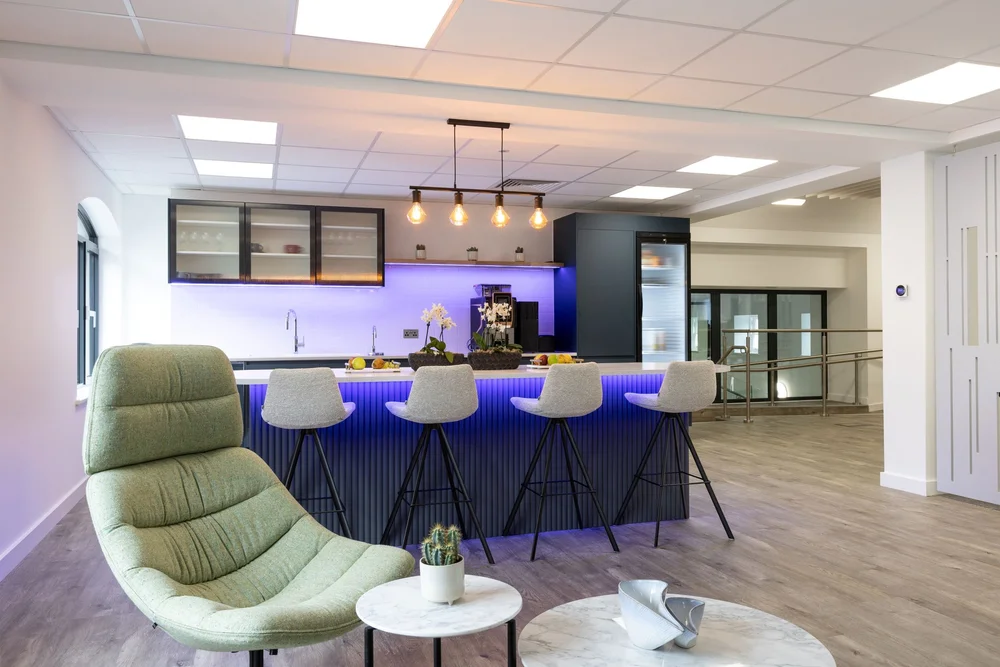
The kitchen, coffee bar and lounge form a shared centre to the office. Flexible seating allows it to serve everyday breaks, informal meetings, team socials and town-hall sessions. Soft furnishings, timber finishes and acoustic treatments give the space a different feel from the working areas.
A closer look
From layout to working space.
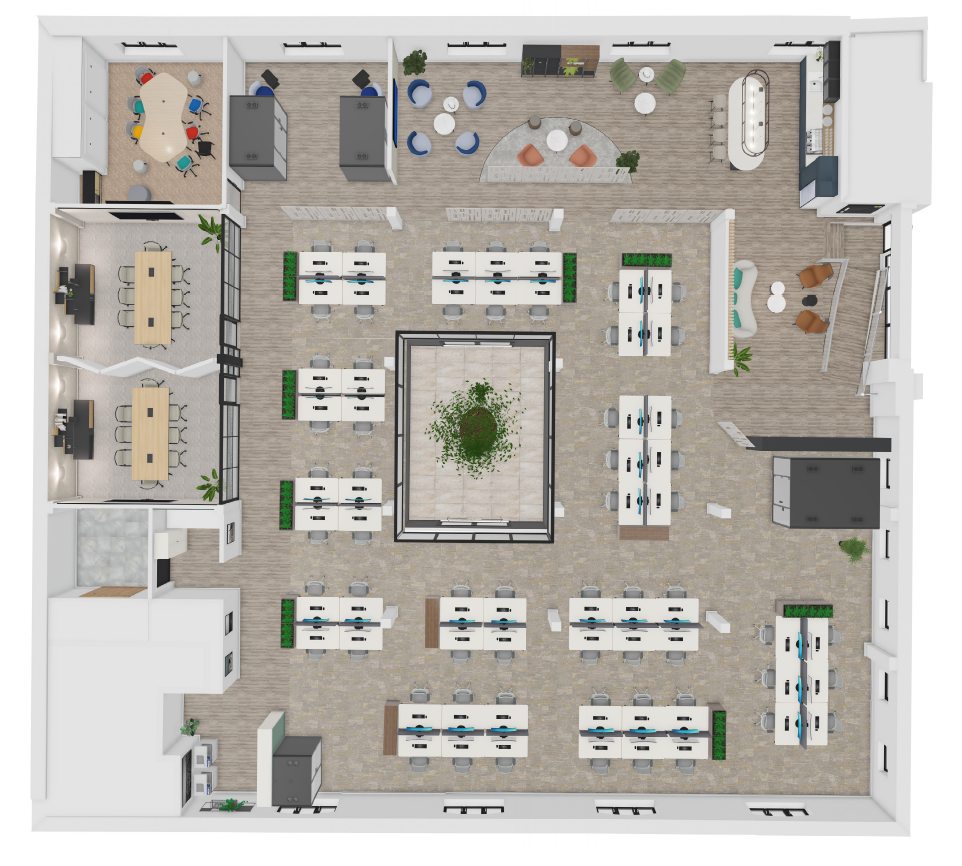
The second-floor plan brings open work areas, meeting rooms and the shared kitchen and lounge into one connected layout.
03 · Delivery
Working with the building.
The existing CAT A services needed selective adaptation to suit the new layout. Partitioning, glazing and acoustic treatments were coordinated with the base building, while power and data were redistributed for dual-monitor workstations.
Joinery, branded glazing and furniture then carried the identity of the scheme through the reception, work areas and shared spaces. The completed office gives FNB a range of settings for its team and a dedicated environment for client meetings.
A workplace with the capacity FNB needed from day one, alongside rooms and shared spaces that can accommodate different uses.
04 · Project gallery
The spaces and the details.
Take a closer look at the finished project.
Select a photograph to open the full-size gallery.
From our client
“After outlining our objectives and brand direction, we trusted the POS team to take it from there.”
More of our work
Other projects to explore.

Phased office fit-out
Suntera, Phase 2
The ground floor completes the workplace with client-facing rooms, further operational capacity and a shared destination for people across both floors.
Explore project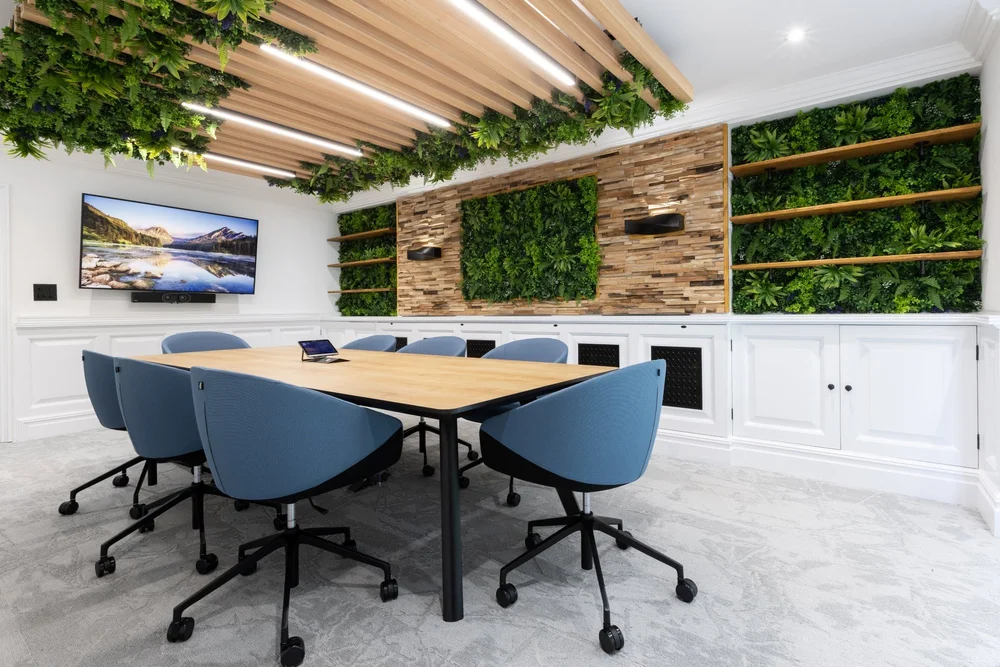
Office refurbishment
Healthspan
Two meeting rooms and a one-to-one room, created by making better use of the existing first floor.
Explore projectYour next project
What are you planning?
A move, a refurbishment or a change to an existing space. Tell us where you are starting.