
Suntera at Plaza House: Phase 2
Ground Floor
5,000 sq ft CAT B Office Fit-out
Key Features:
Completion of the wider workplace: Phase 2 completed Suntera’s 17,000 sq ft workplace across two floors at Plaza House.
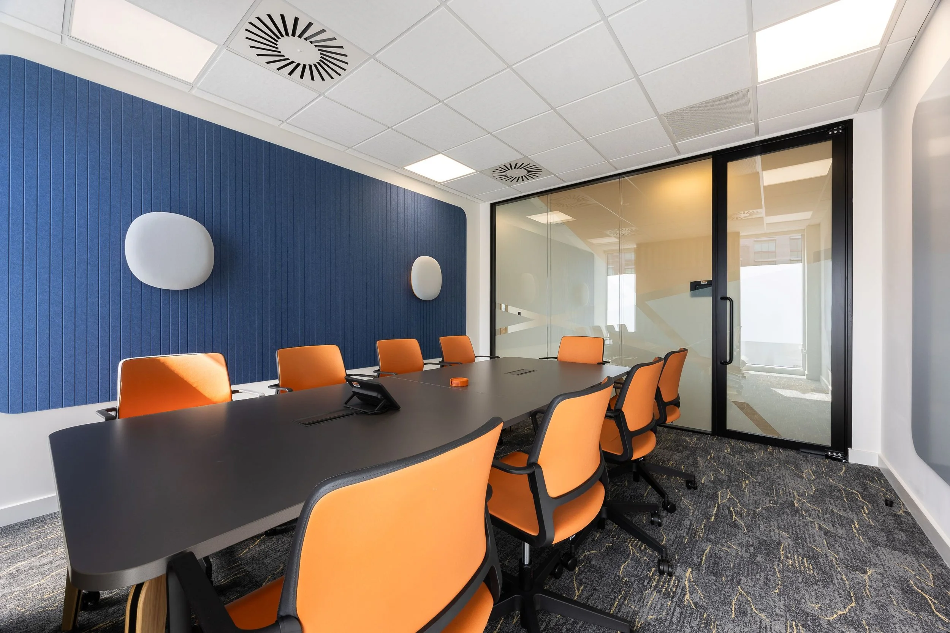
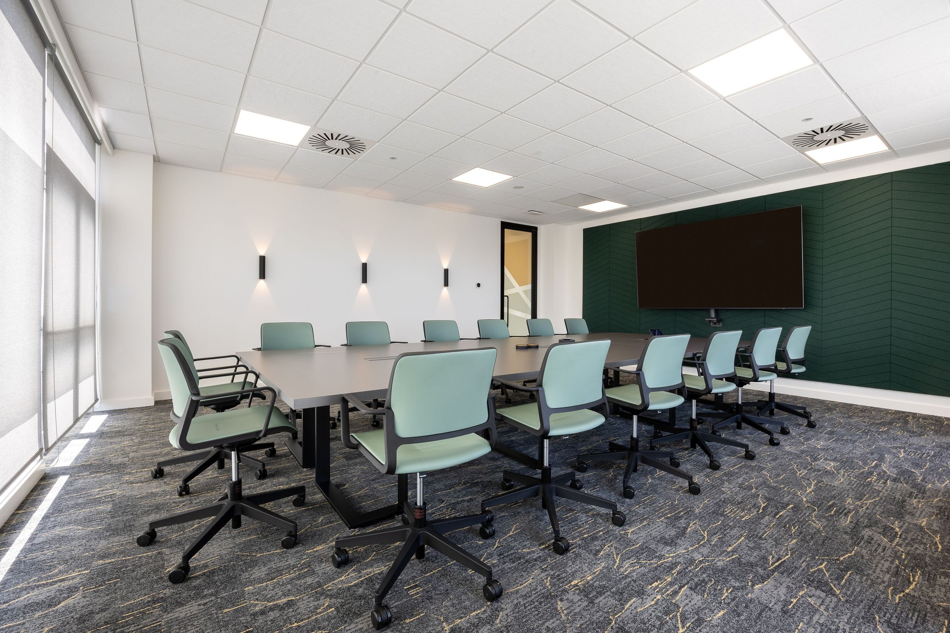
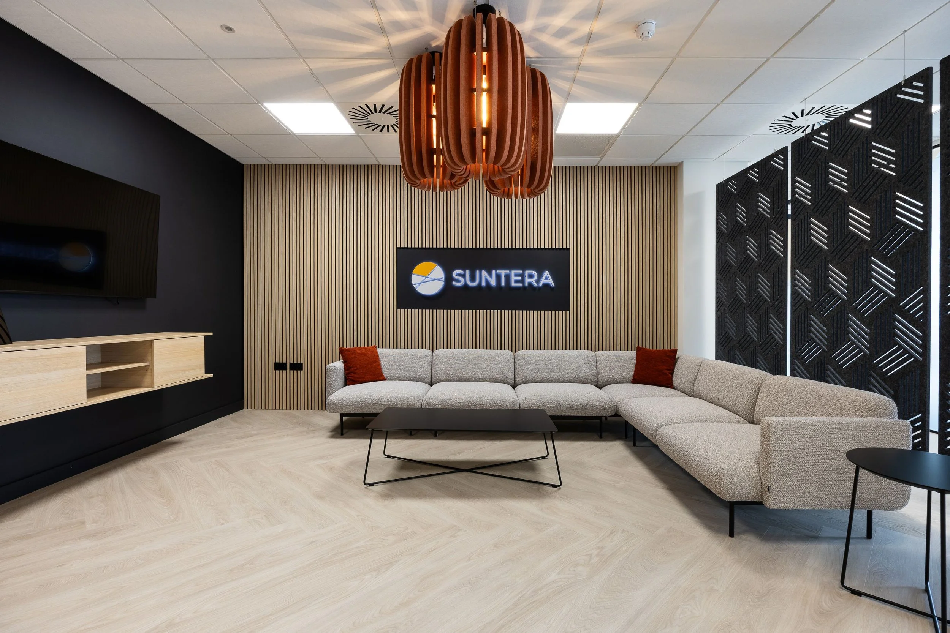
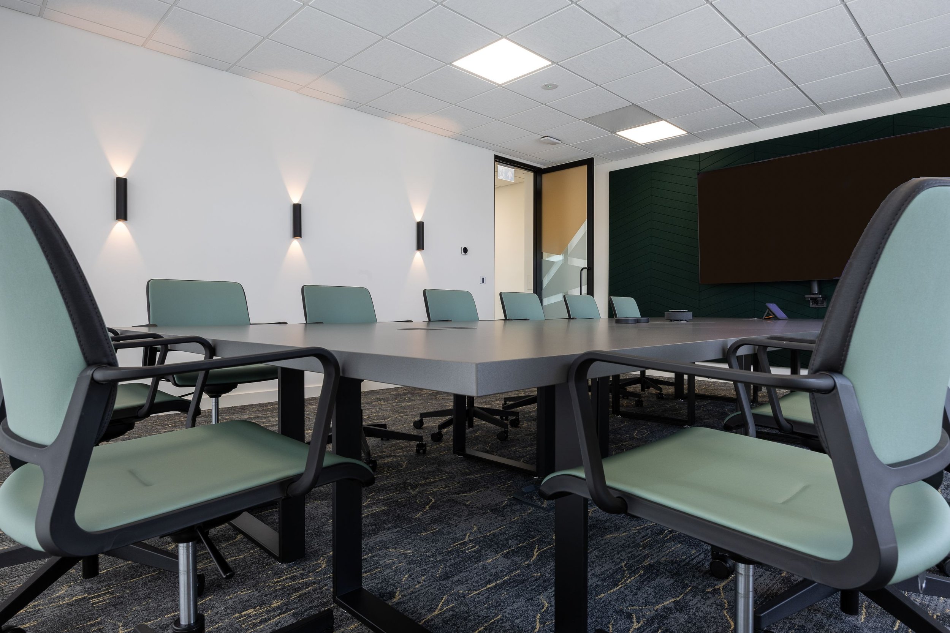
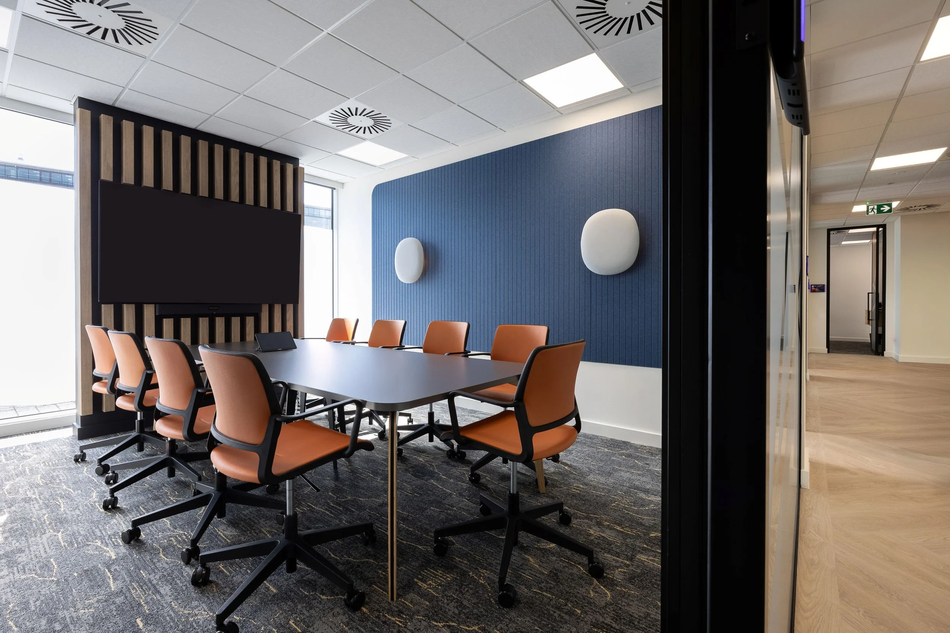
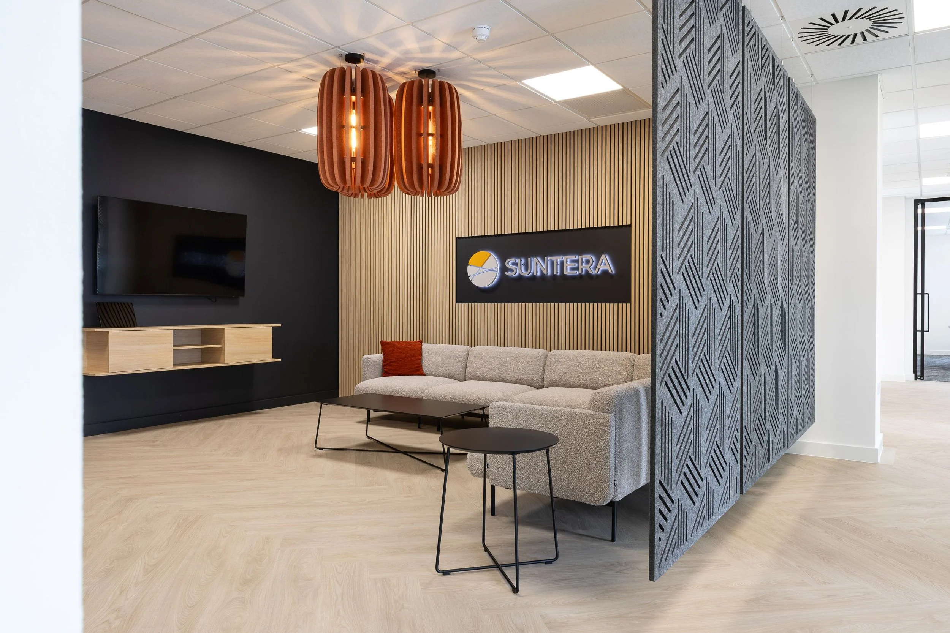
Purpose-designed client suite: A welcoming front-of-house environment incorporating four meeting rooms and a large boardroom.
High acoustic performance: Double-glazed partitions, specialist room construction, acoustic wall treatments and feature acoustic lighting.
Integrated workplace technology: Coordinated AV systems, room booking interfaces and collaboration tools across the meeting suite.
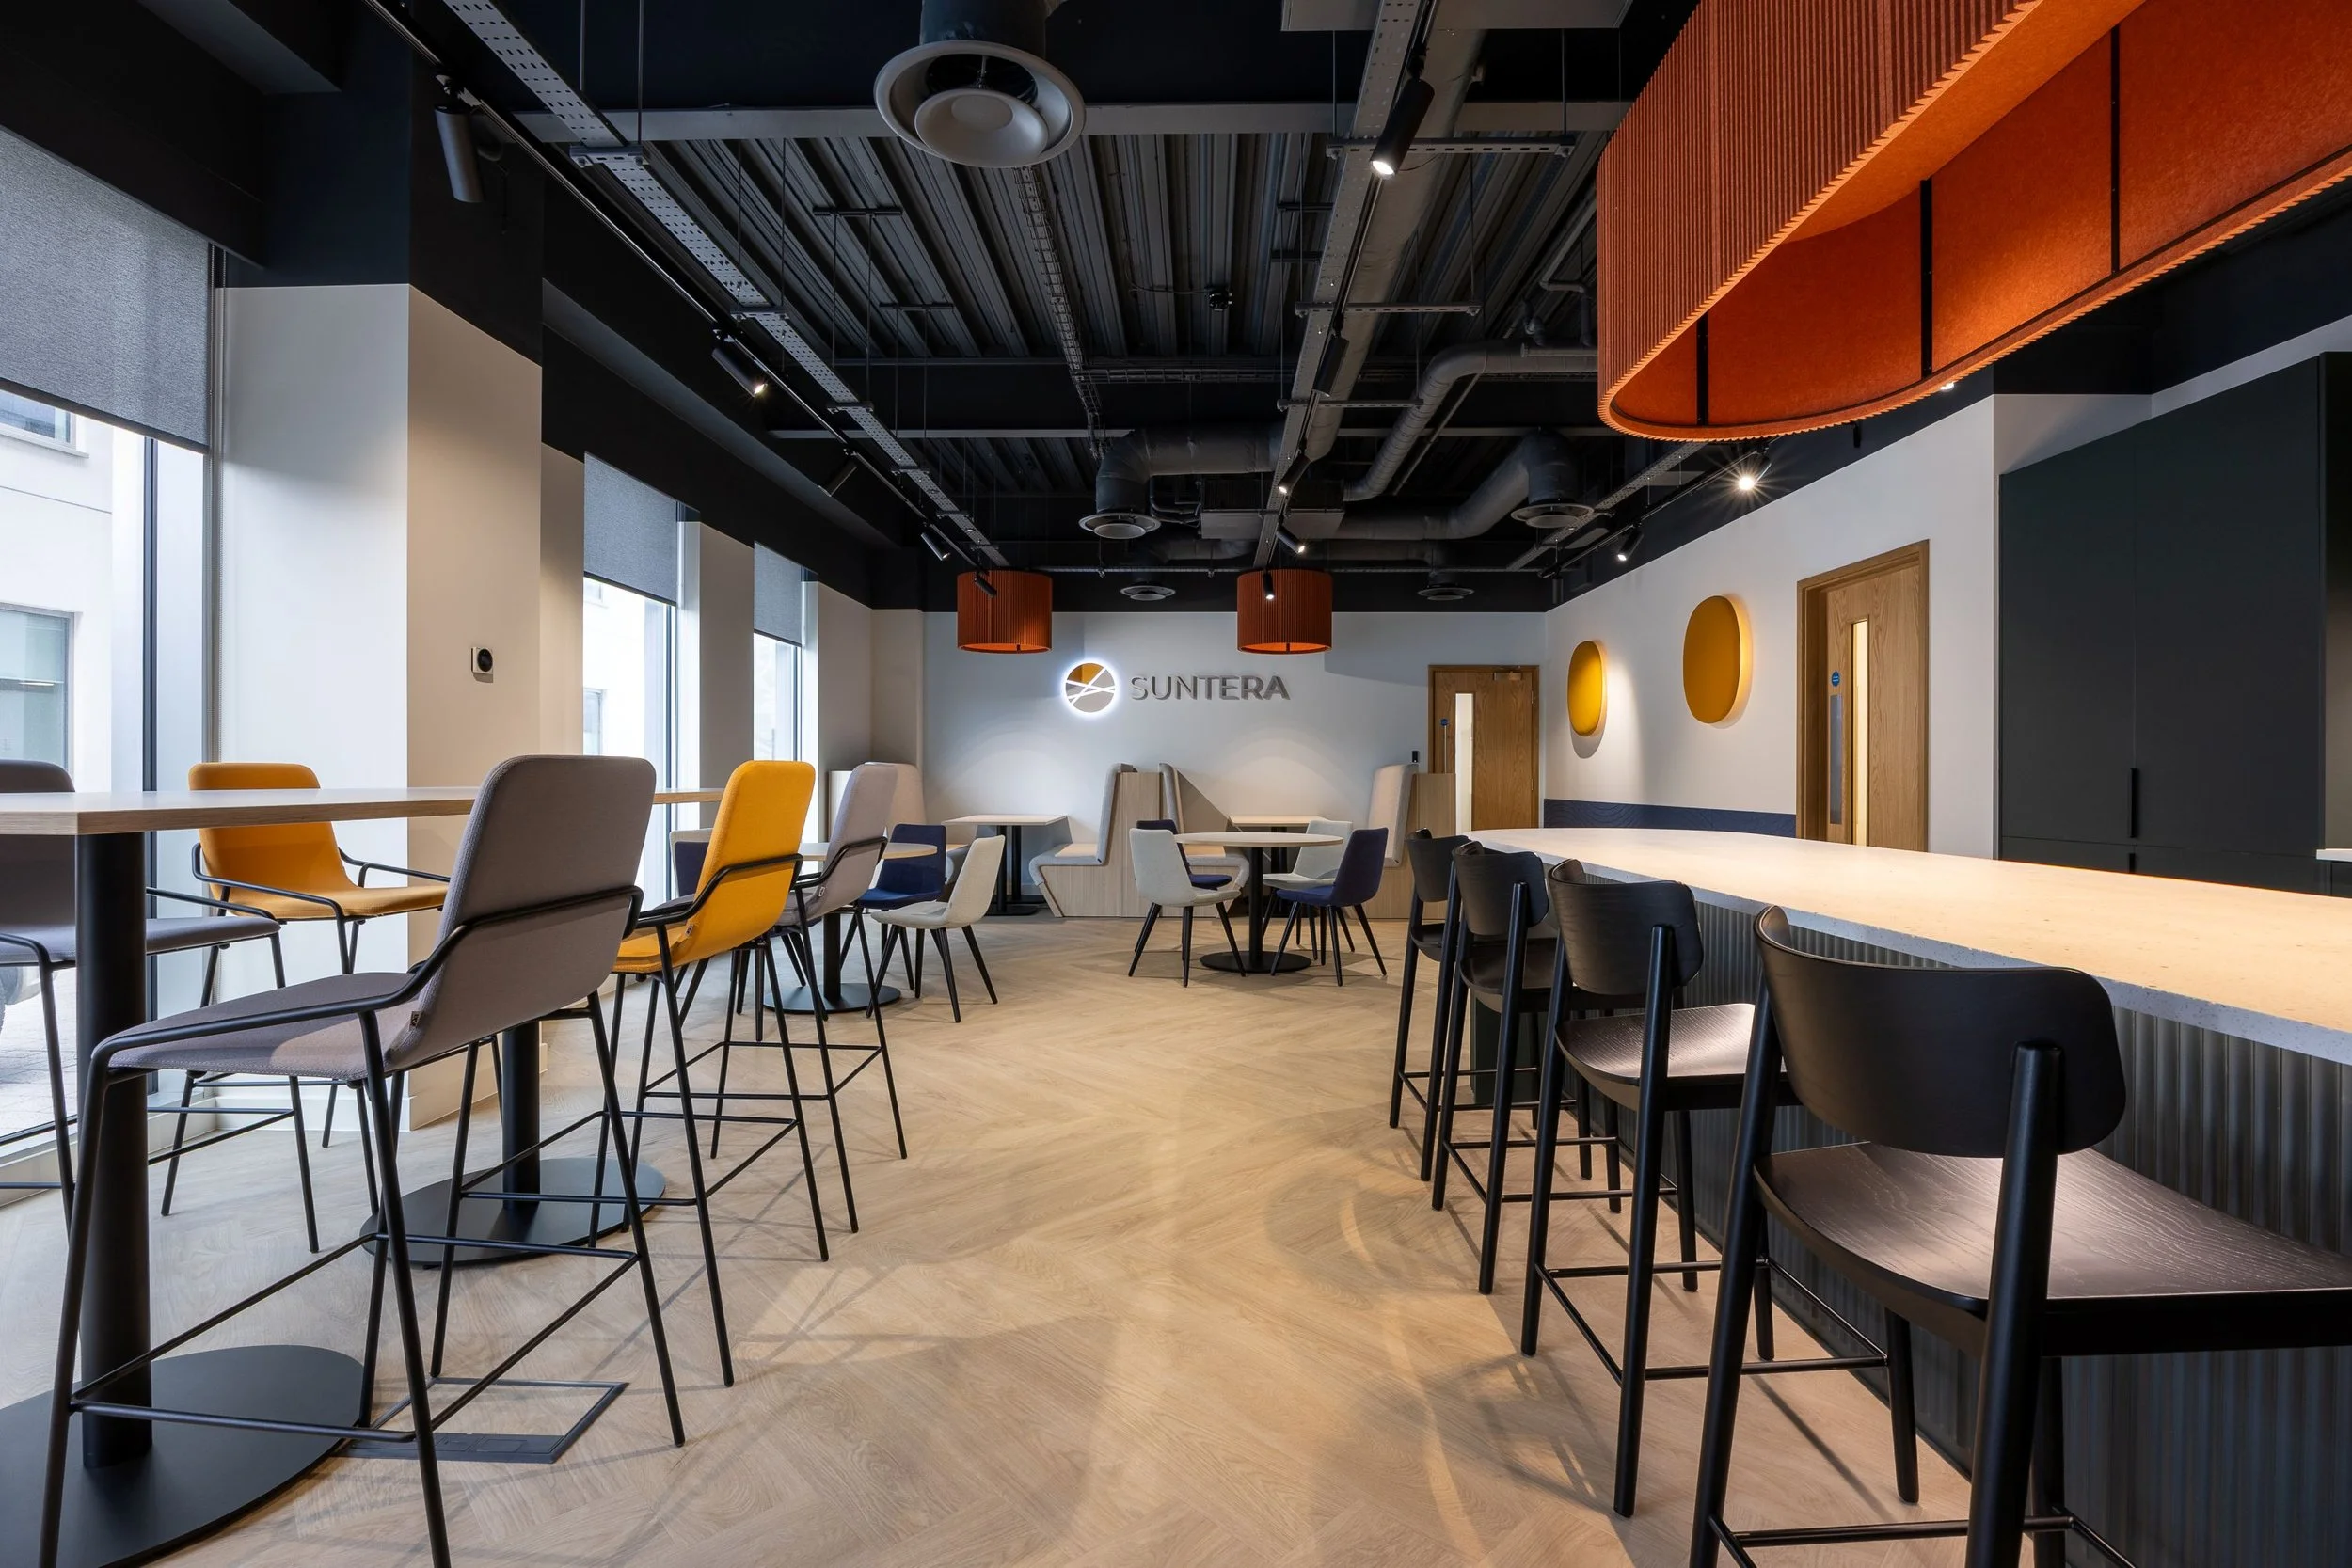
A shared social destination: A high-specification kitchen, café and breakout area designed as the main gathering point for the whole business.
Additional operational capacity: An open-plan work area providing approximately 50 further workstation positions.
Completing the Plaza House vision
Following the successful completion and occupation of the 12,000 sq ft first floor, POS Interiors moved directly into Phase 2, delivering the remaining ground floor accommodation while Suntera’s teams were already operating within Plaza House.
The ground floor needed to perform a different role from the main working floor above. It would become the public face of the workplace, providing a professional client arrival experience, a suite of high-performing meeting rooms and a shared social destination for the wider business.
Our role was to carry forward the quality, identity and technical standards established during Phase 1, while creating a ground floor with its own purpose and character.
A client suite designed around privacy and experience
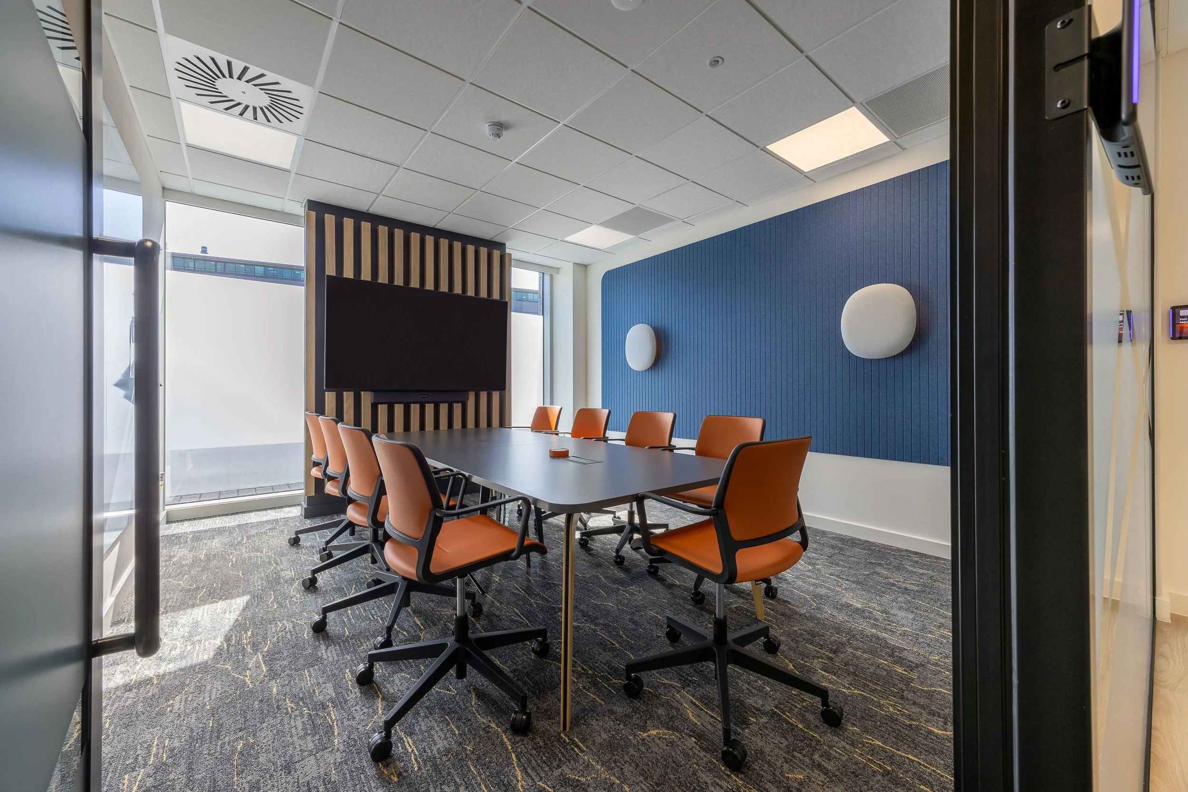
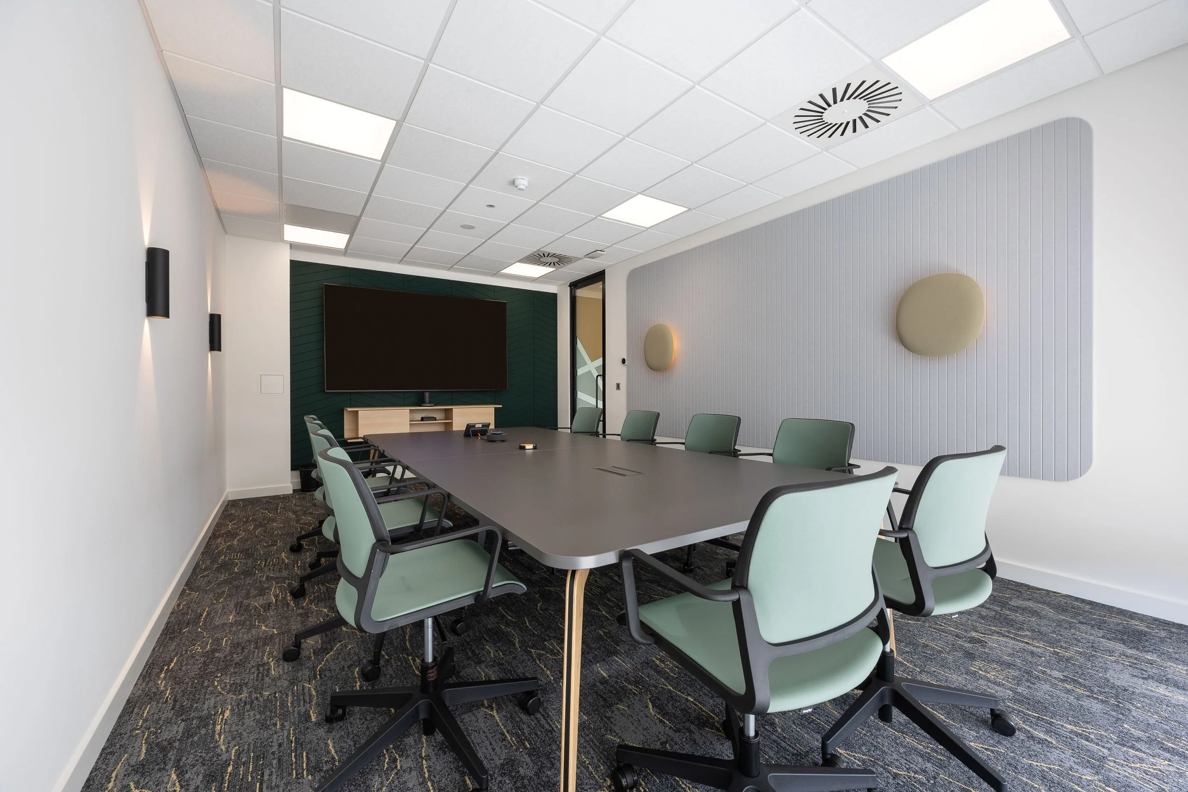
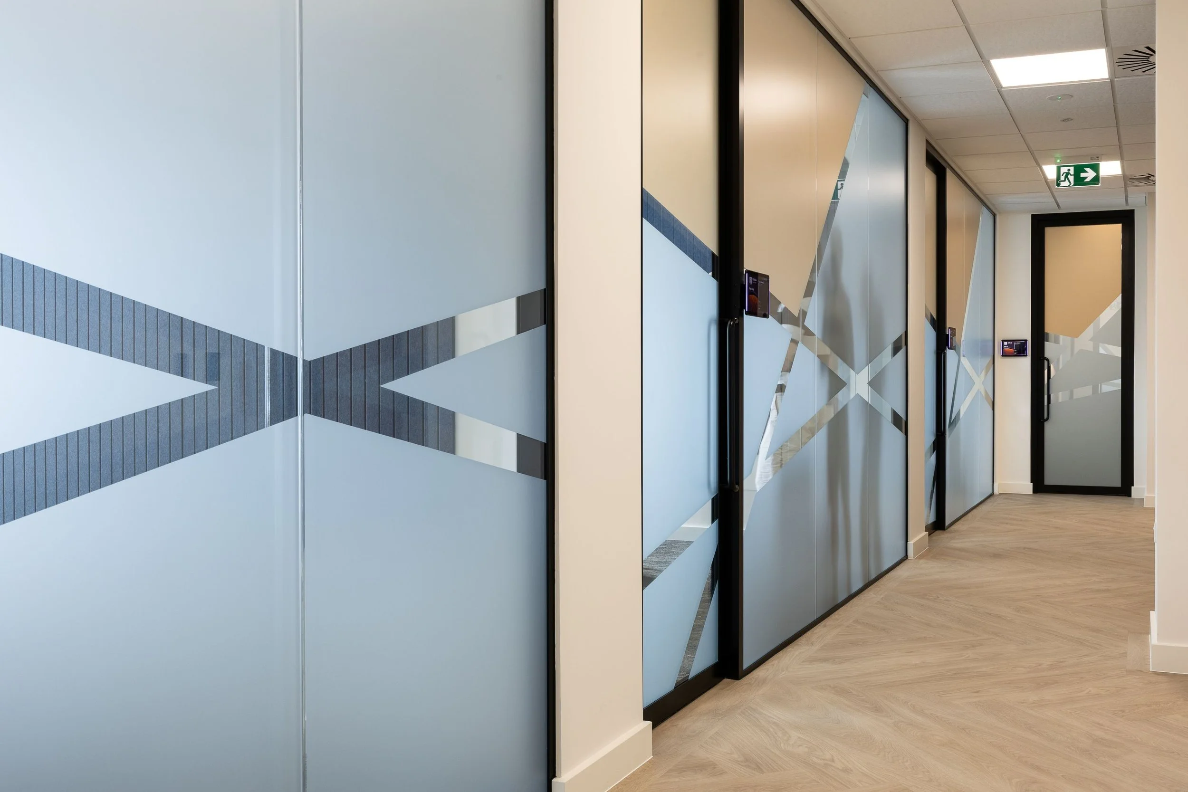
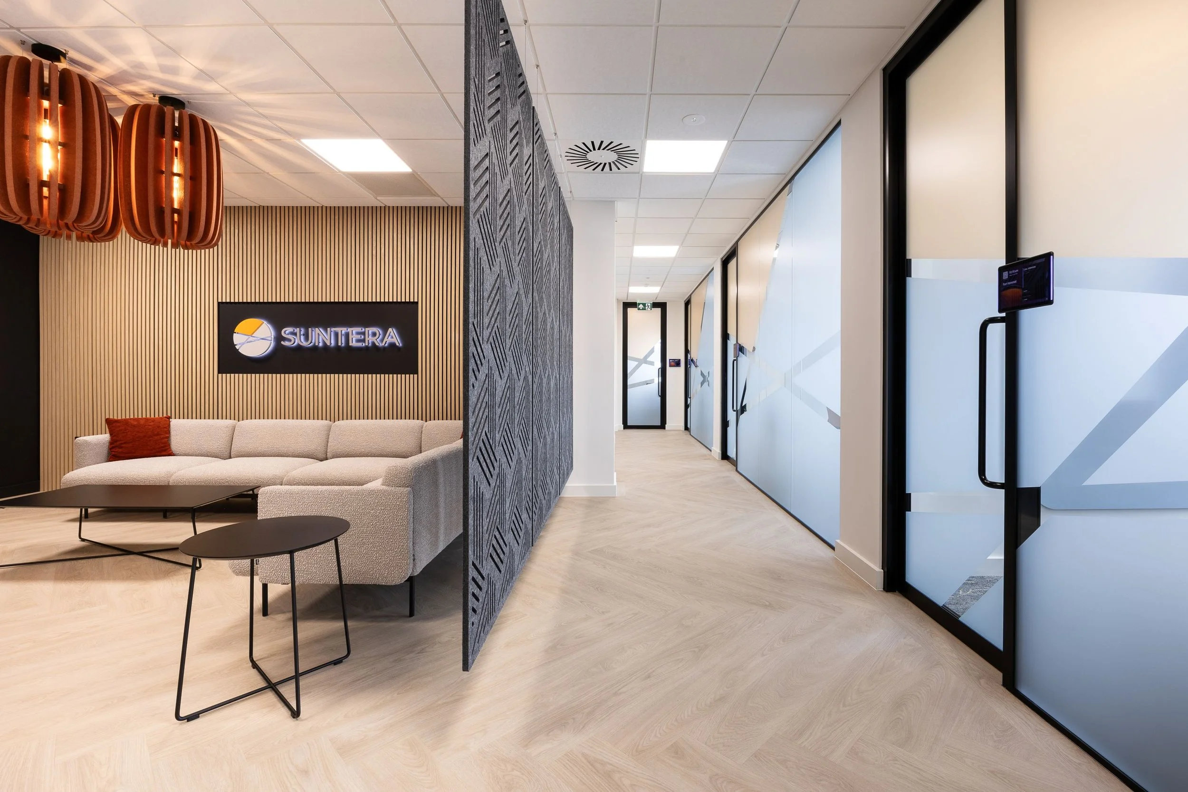
The front-of-house accommodation was planned around a dedicated client welcome area, four meeting rooms and a large boardroom.
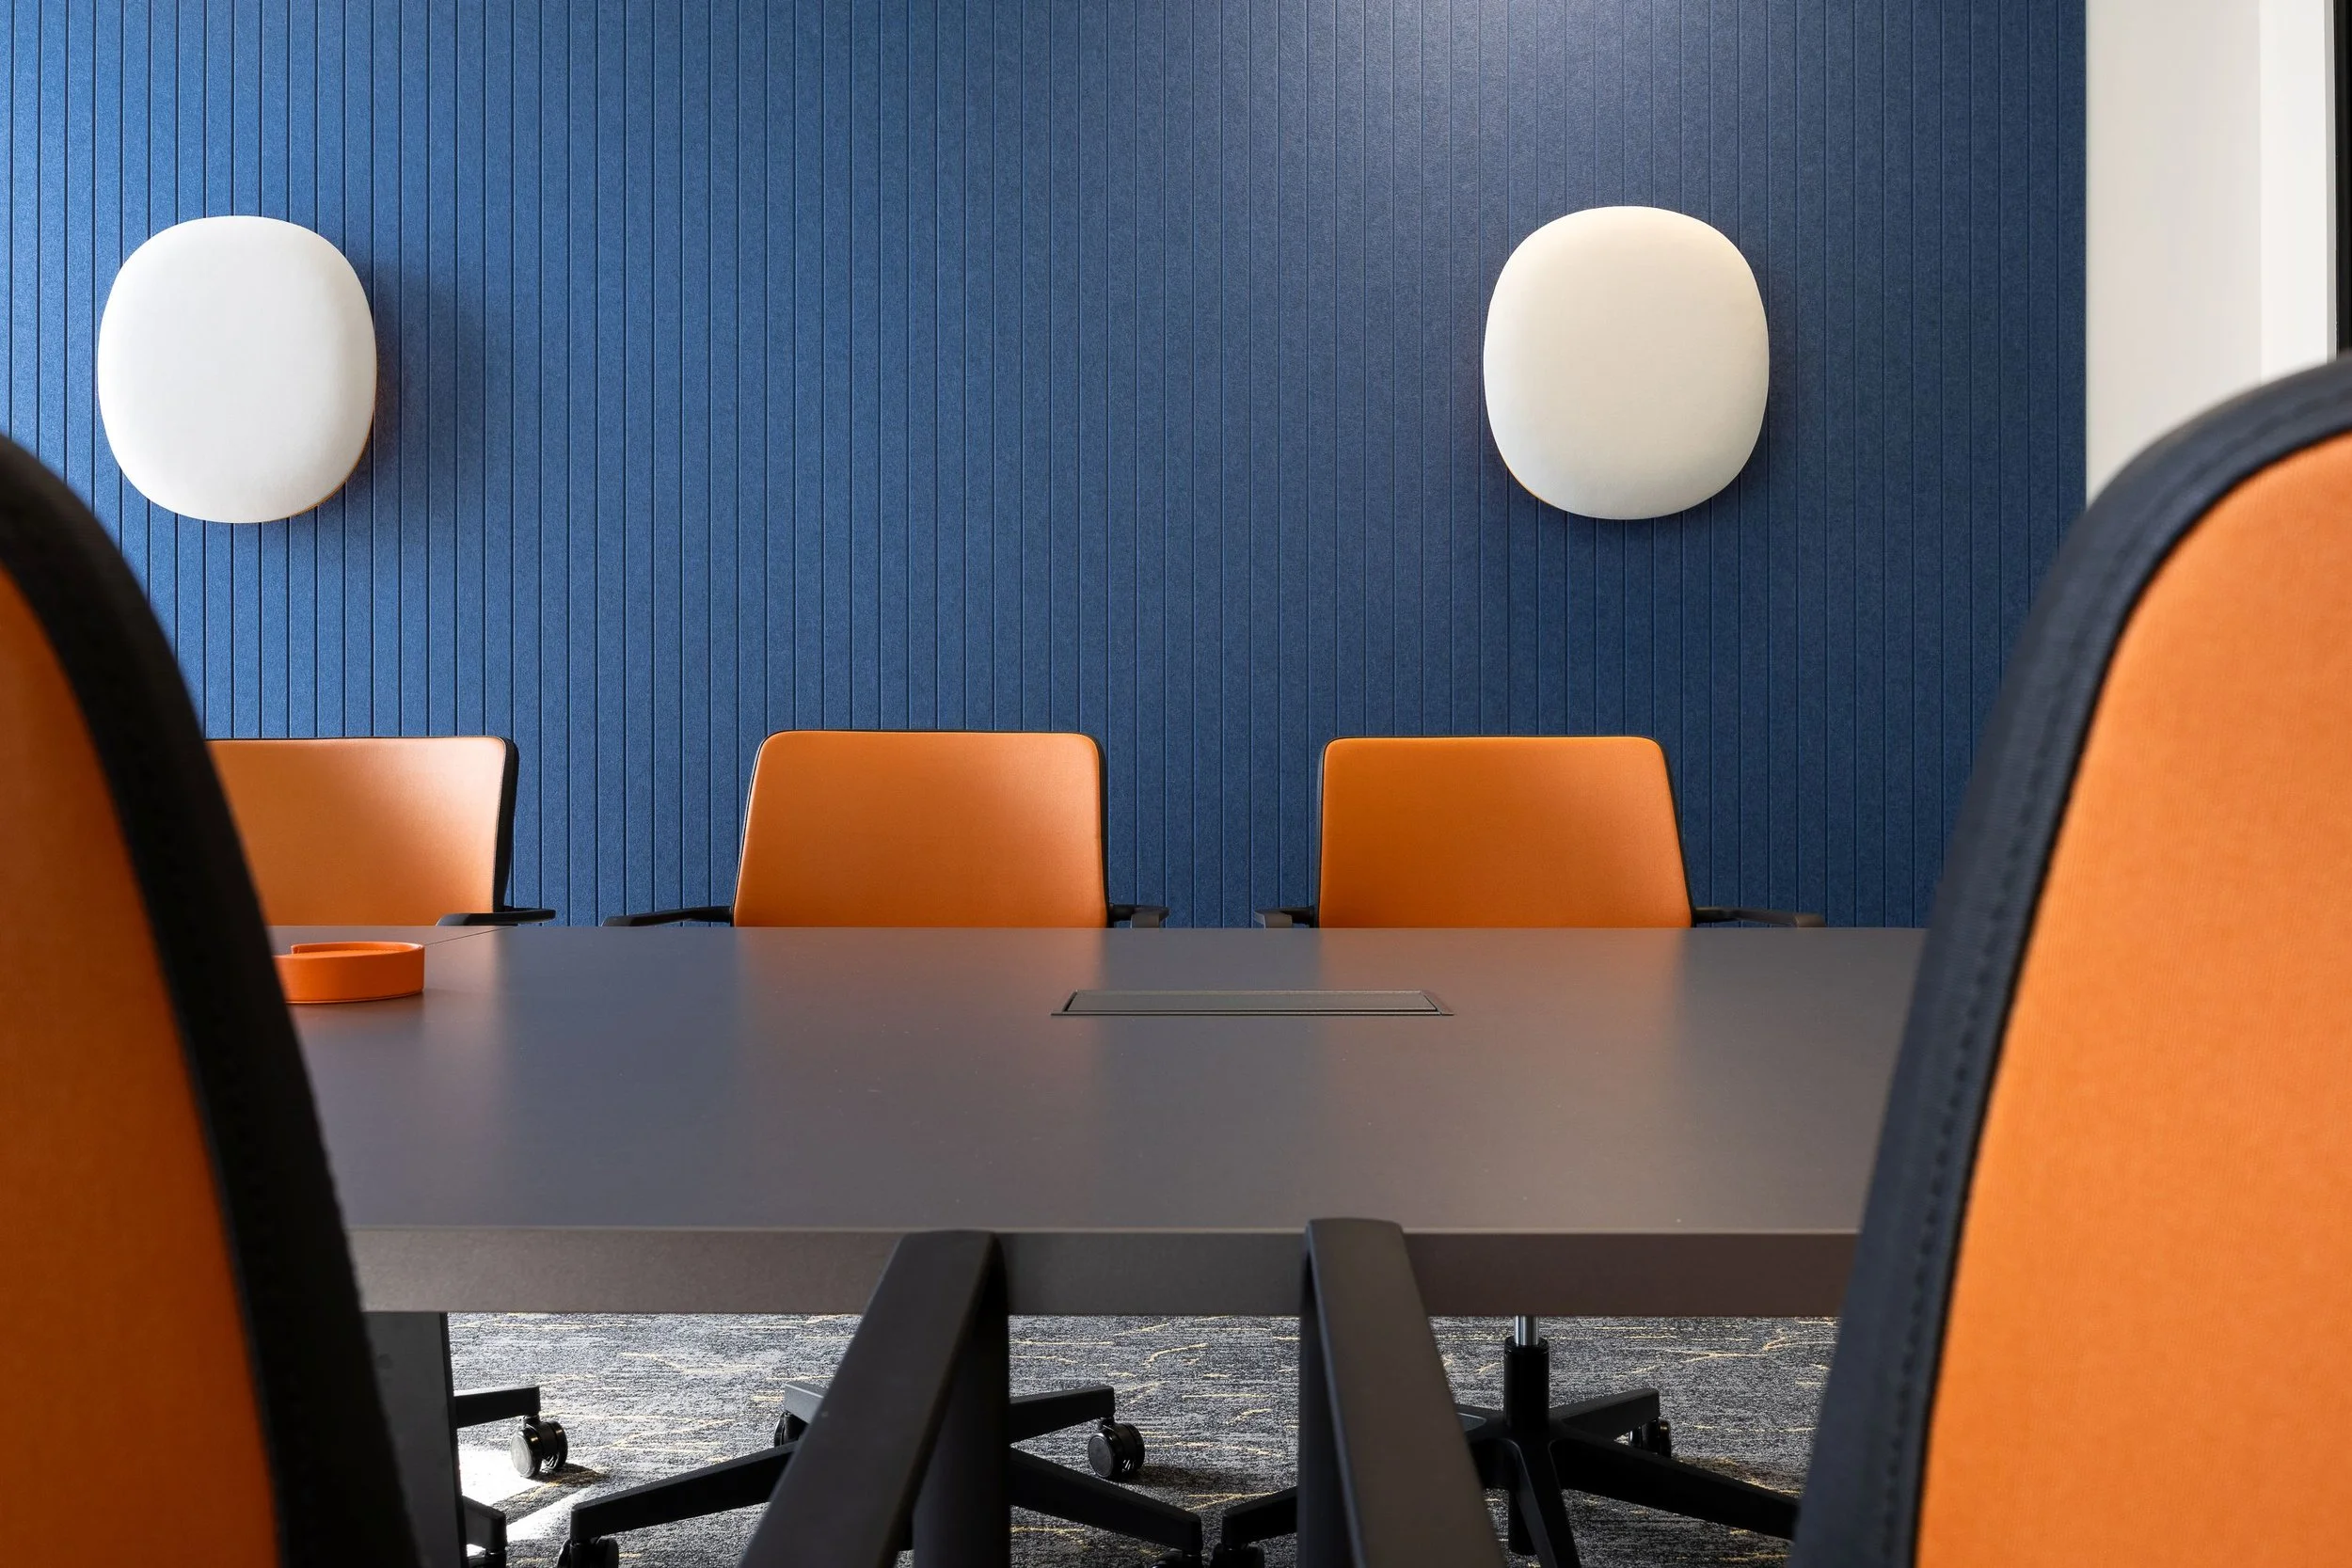
Each room was designed to provide a calm, private and professional setting for client meetings, presentations and confidential conversations. The boardroom also provides the flexibility to support larger internal meetings, training sessions and group activities.
The meeting suite incorporates:
double-glazed acoustic partitioning
integrated AV and video-conferencing technology
room booking interfaces
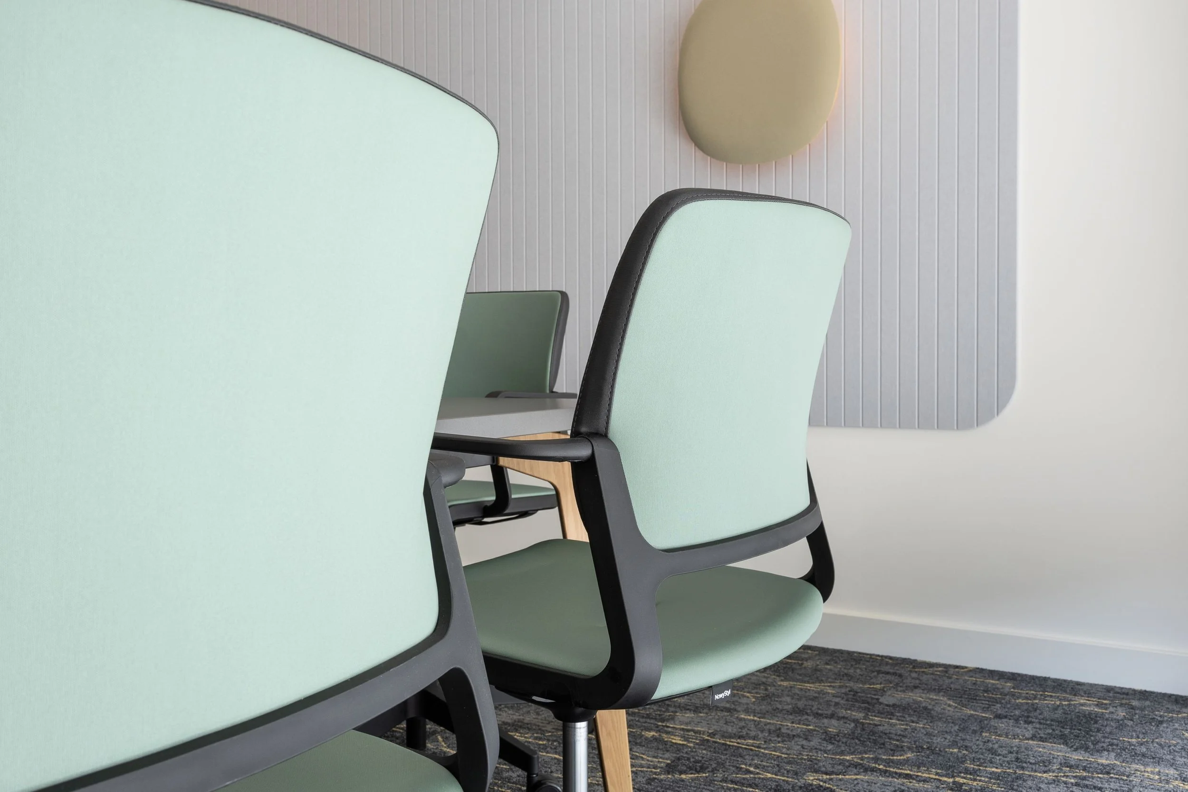
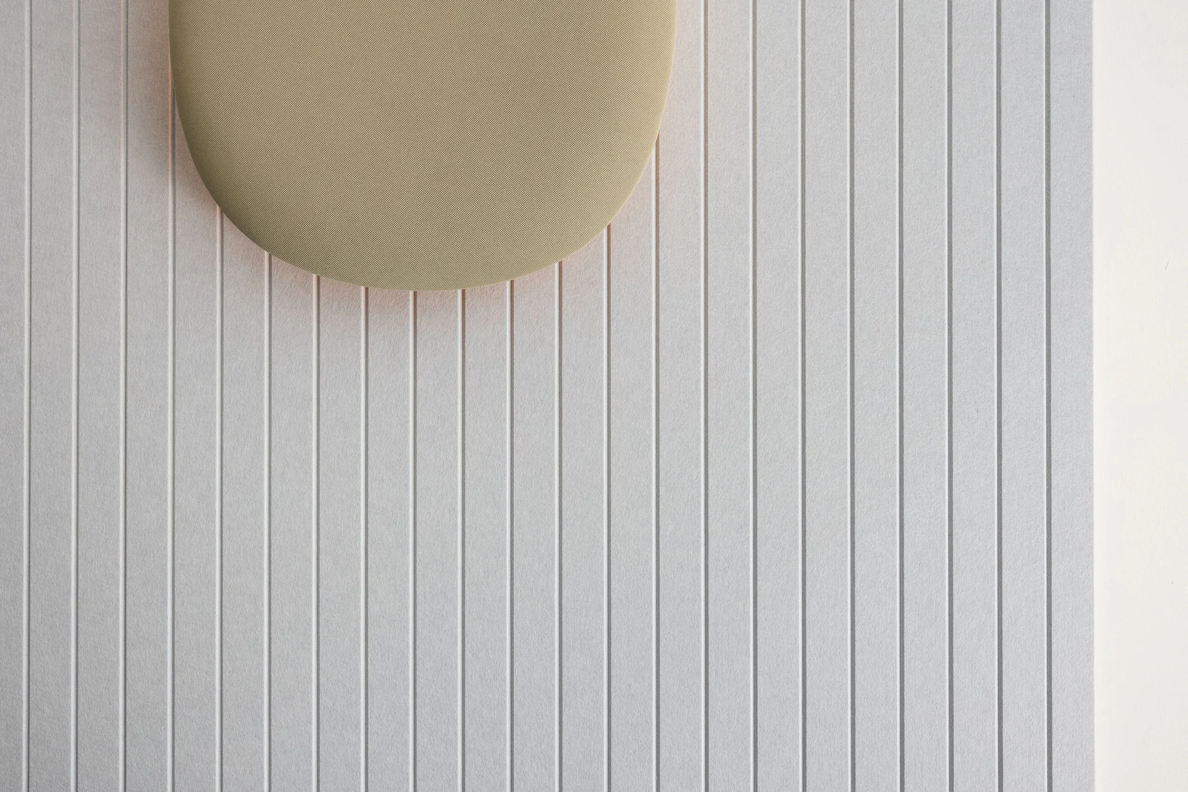
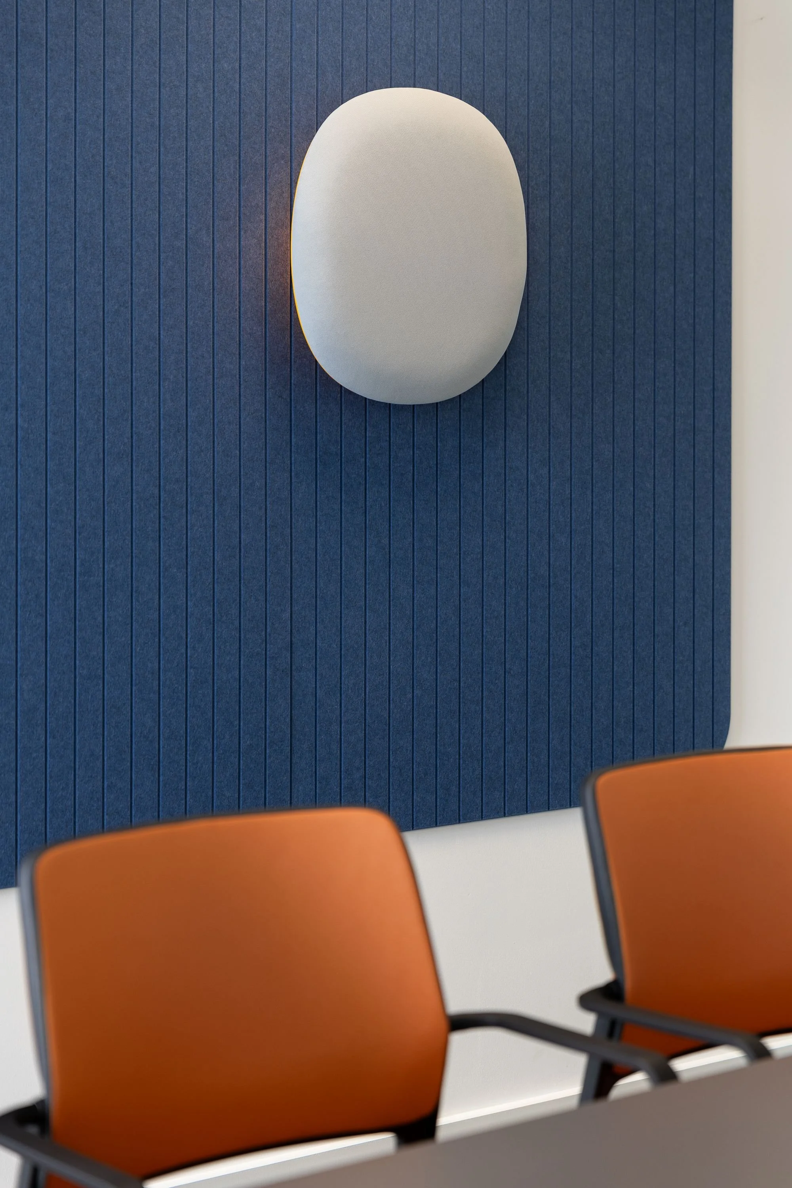
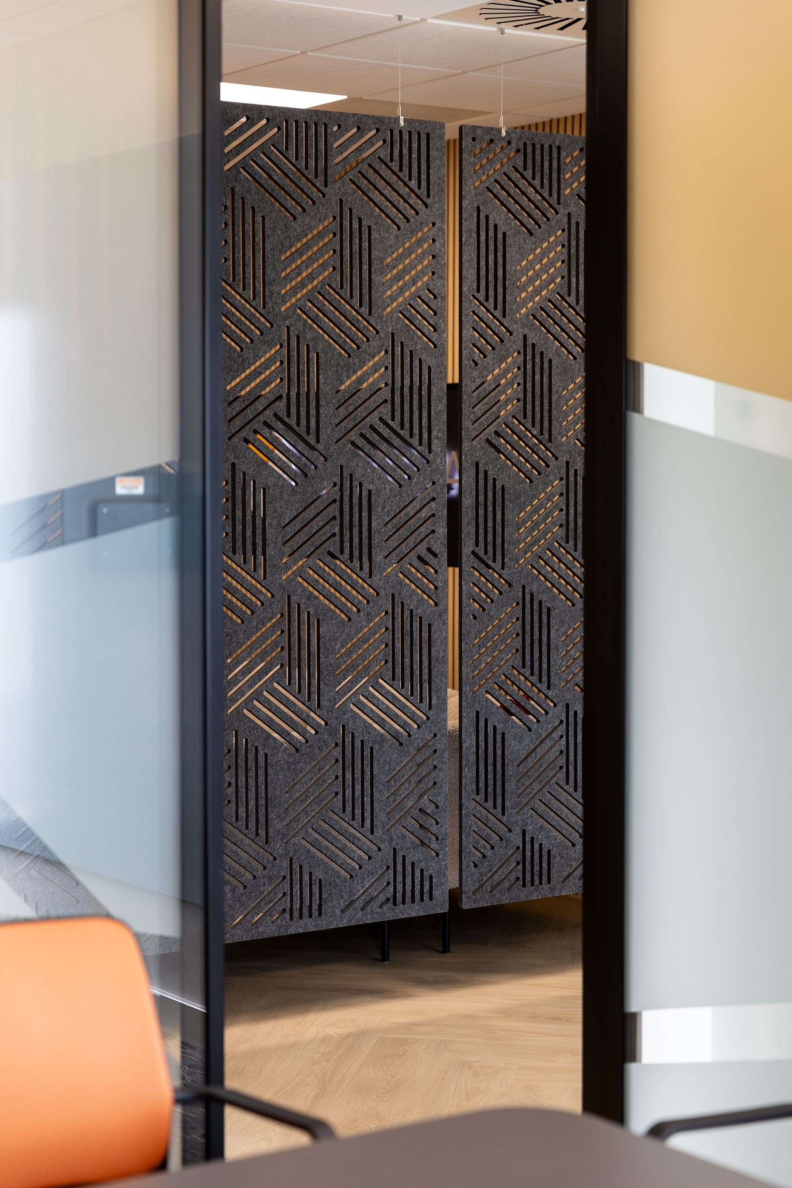
acoustic wall and ceiling treatments
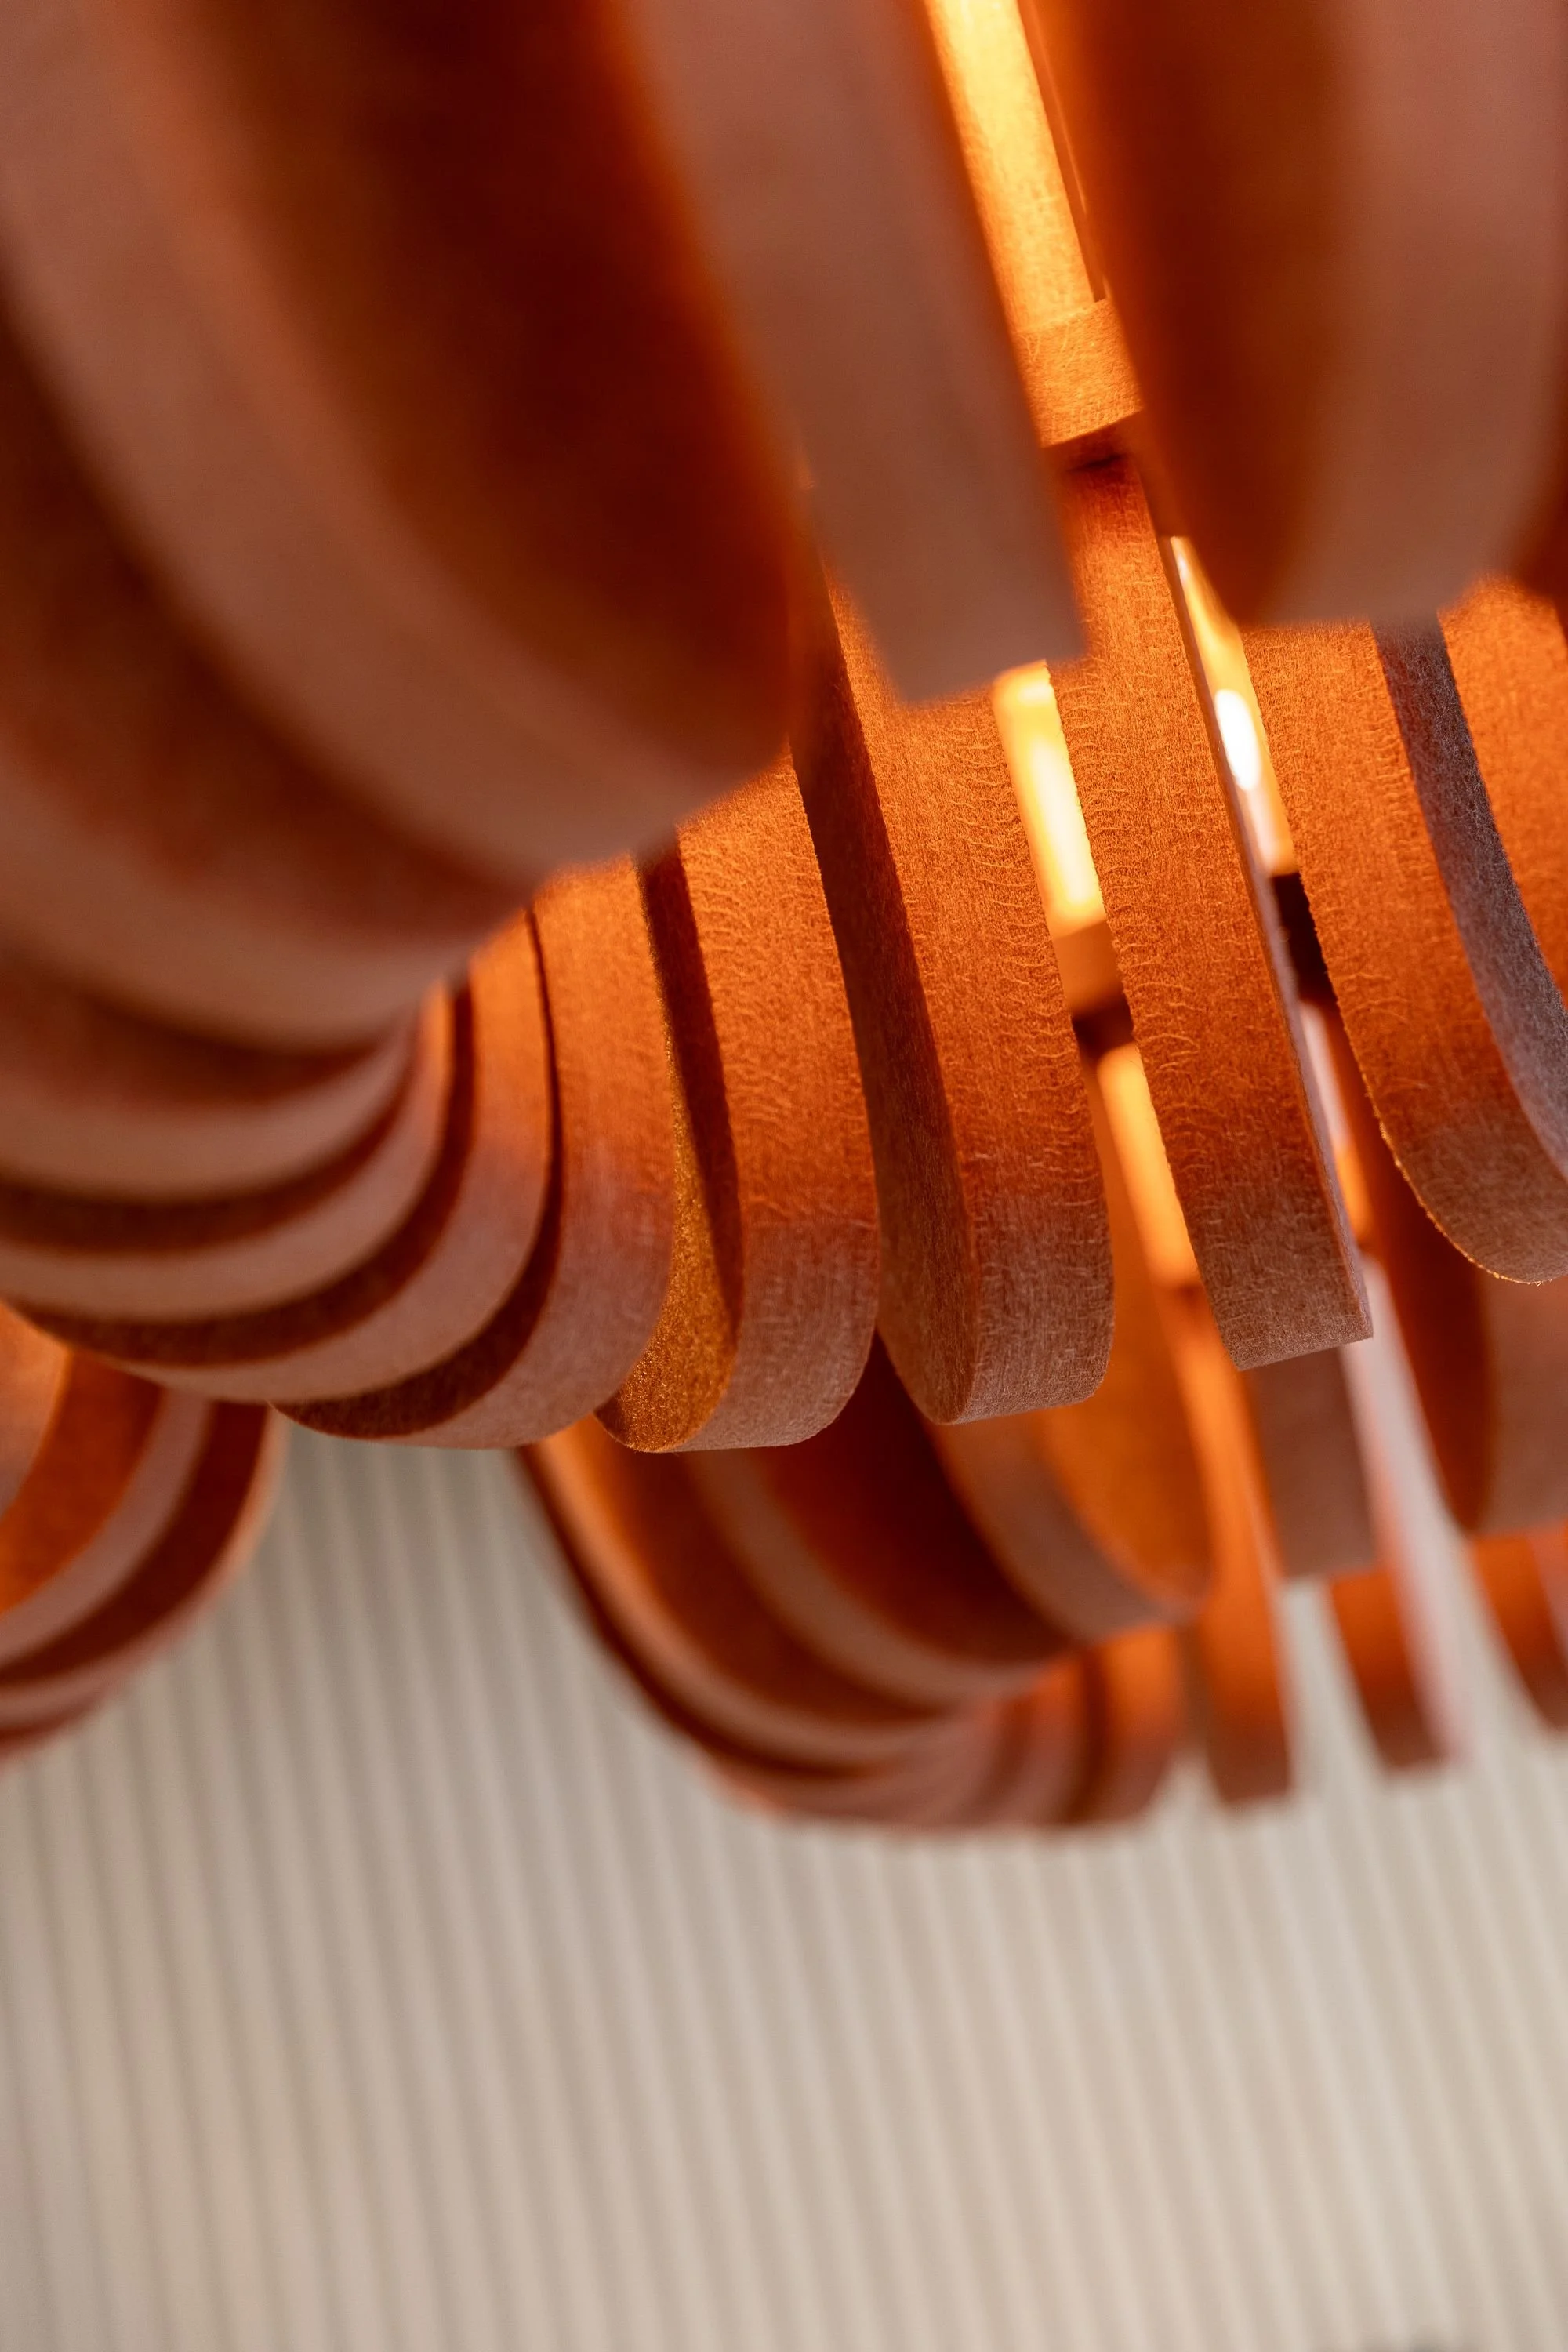
feature acoustic lighting
glass writing boards and collaboration tools
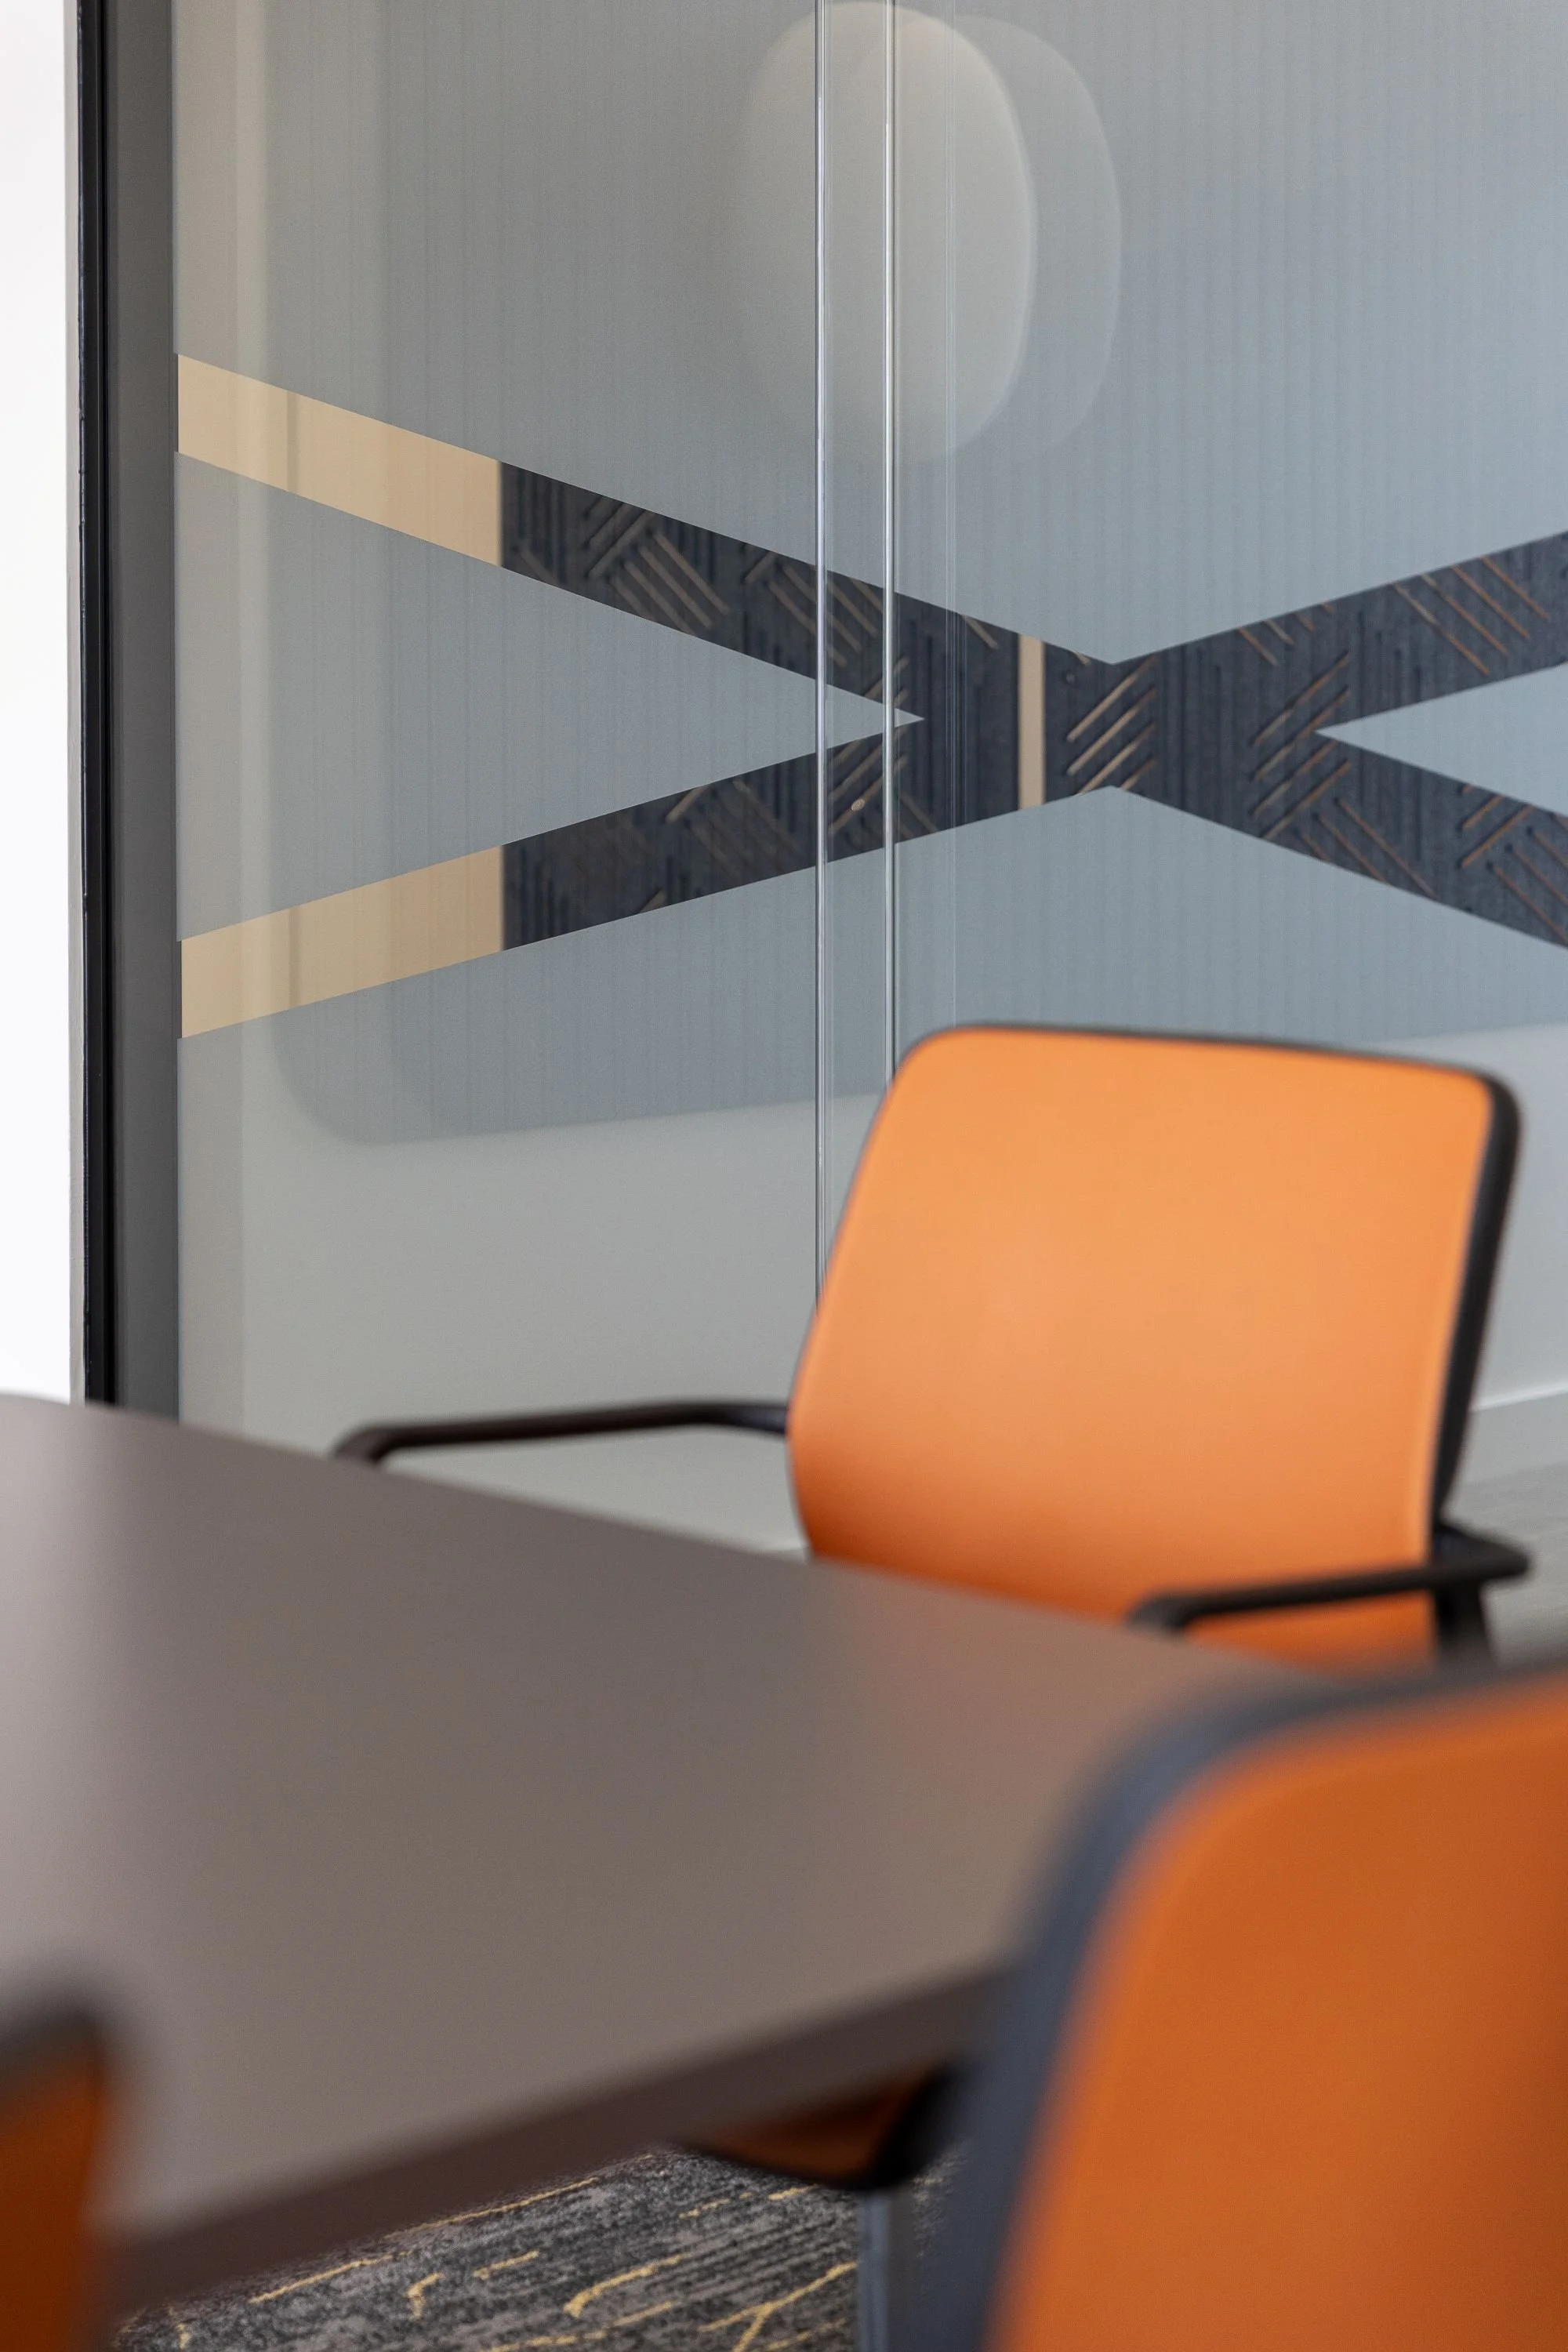
coordinated manifestations and internal branding
These elements were developed as part of the overall room design rather than added later. Technology, acoustics, lighting and furniture therefore work together to create meeting spaces that are intuitive to use and appropriate for both formal and collaborative settings.
A welcoming and secure client environment
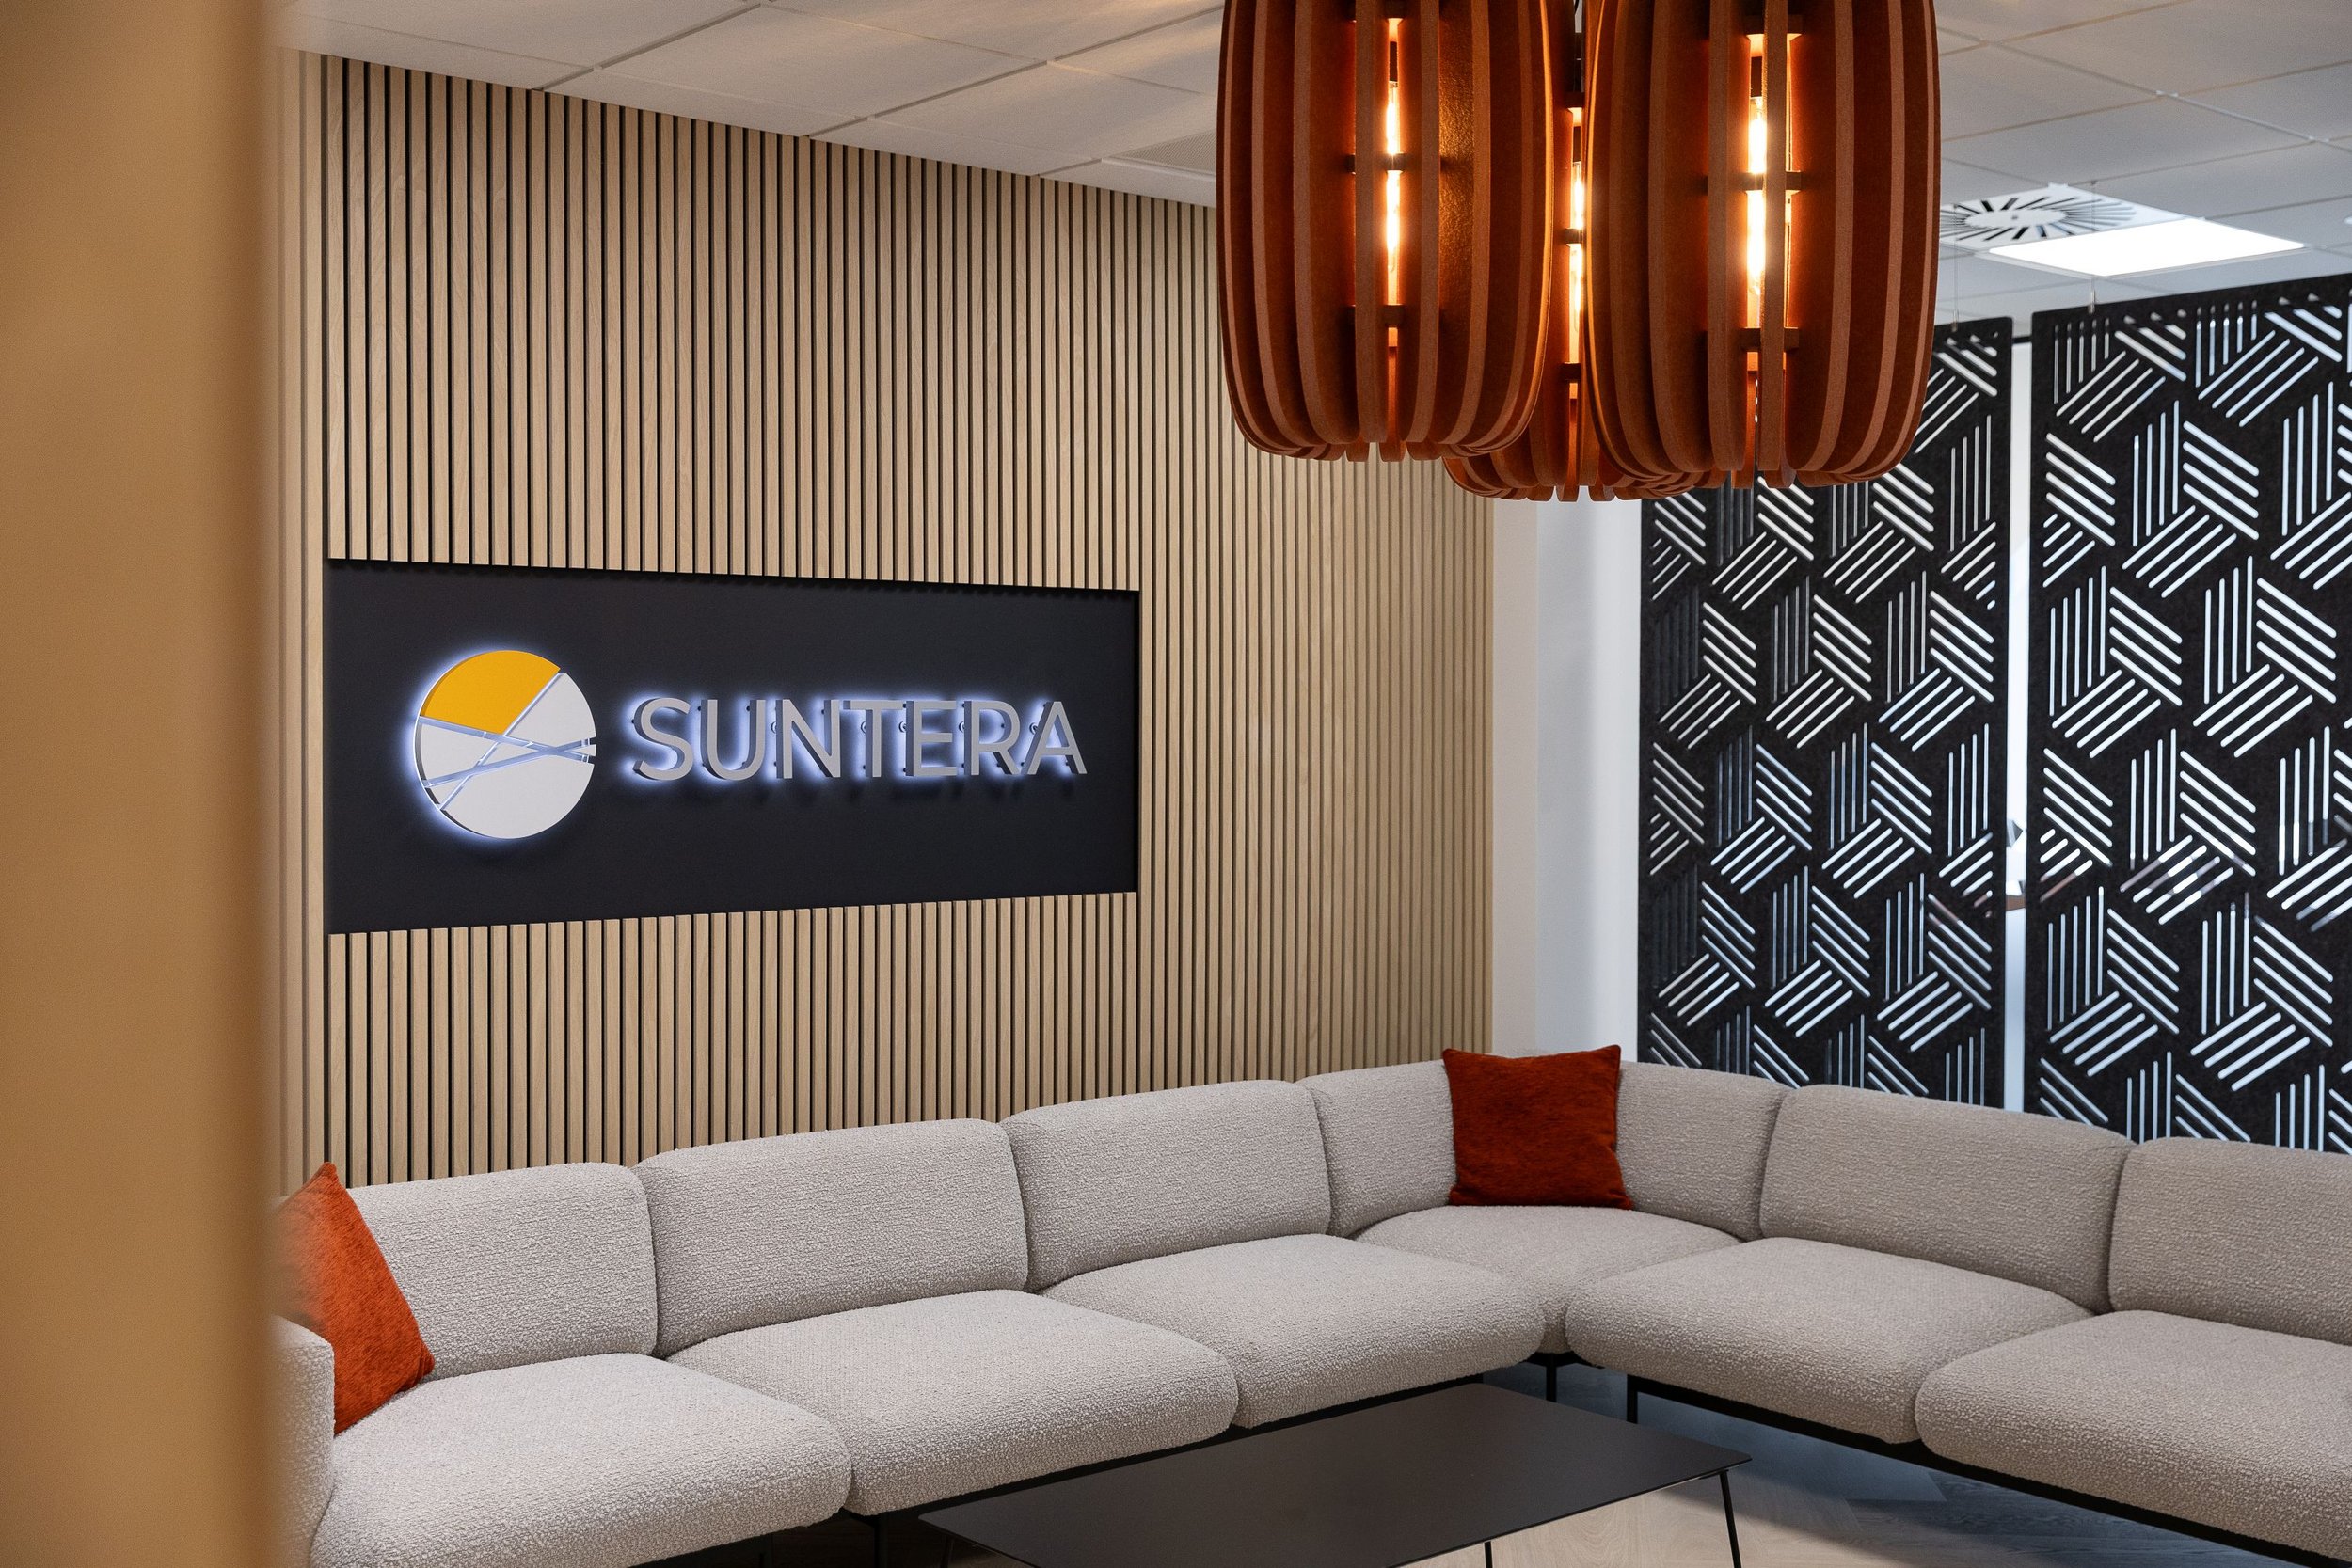
Rather than treating the welcome area simply as a place to pass through, the design creates a comfortable setting where visitors can arrive, wait, meet informally and move naturally into the adjoining meeting rooms.
A considered mix of finishes, glazing, lighting and furniture visually connects the suite to the first floor while giving it the more refined character required for a client-facing environment.
Secure access arrangements provide a clear separation between the public meeting areas and Suntera’s operational workspace, supporting privacy without making the ground floor feel closed or difficult to navigate.
A social destination for the whole business
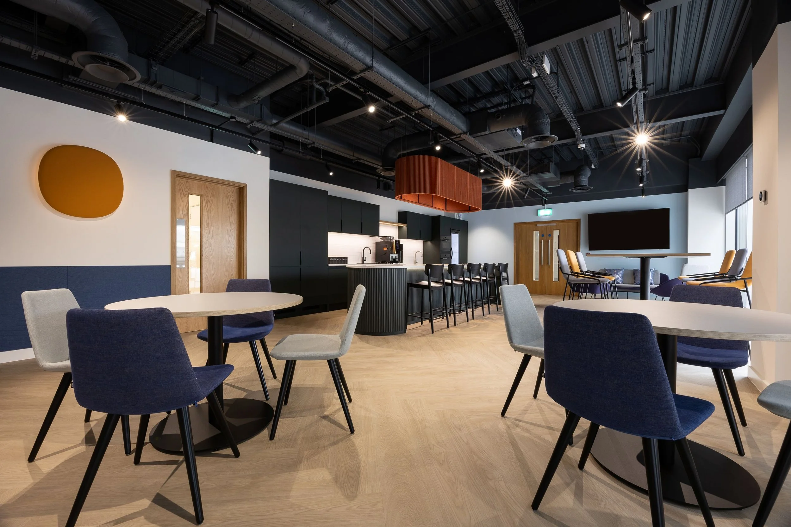
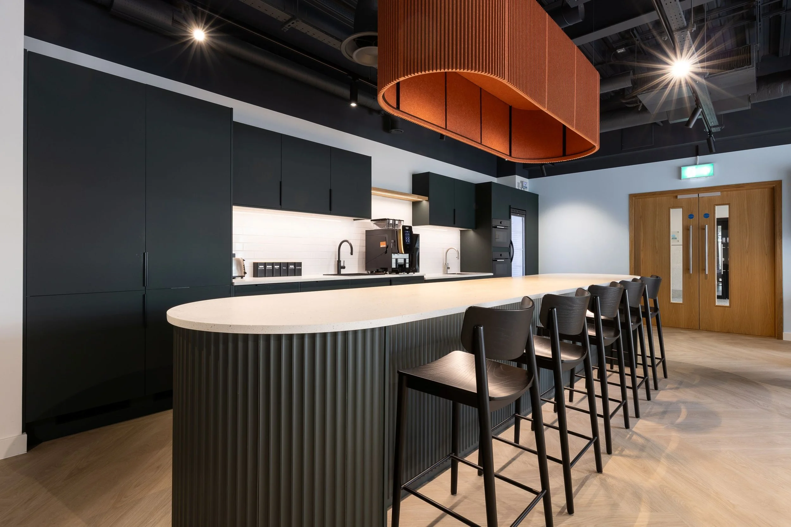
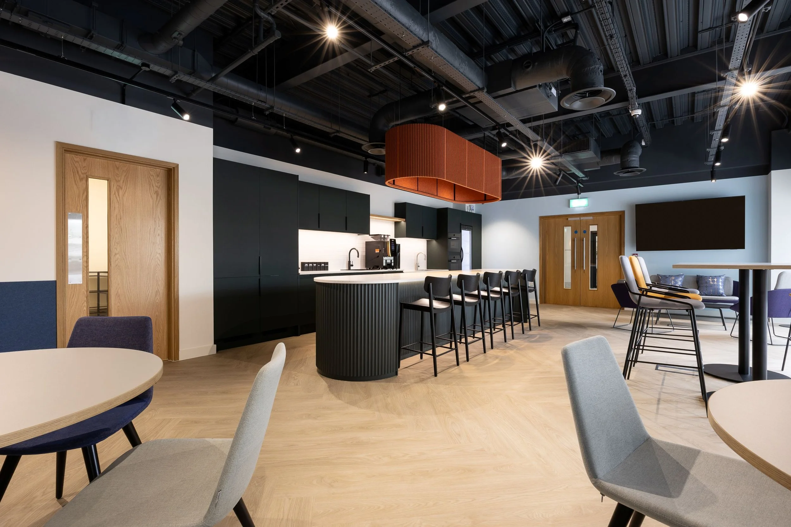
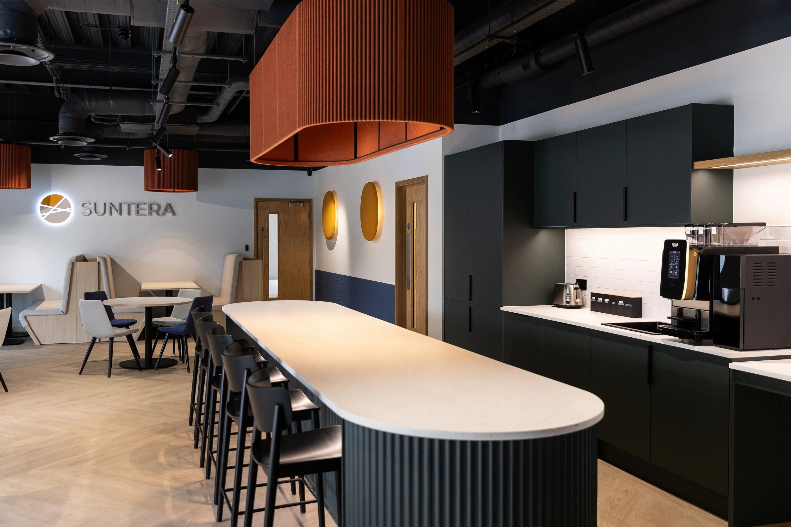
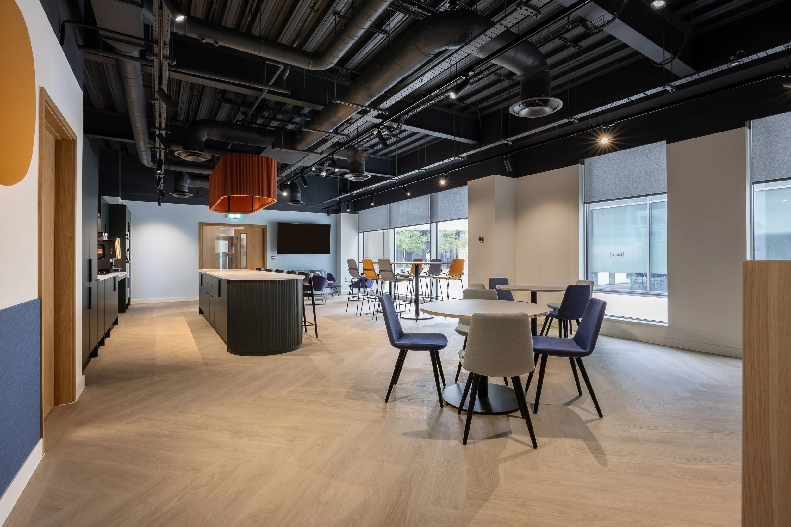
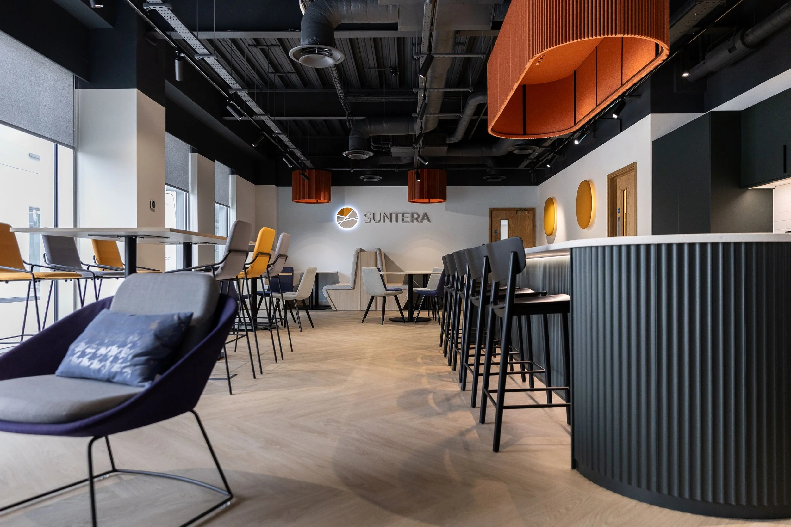
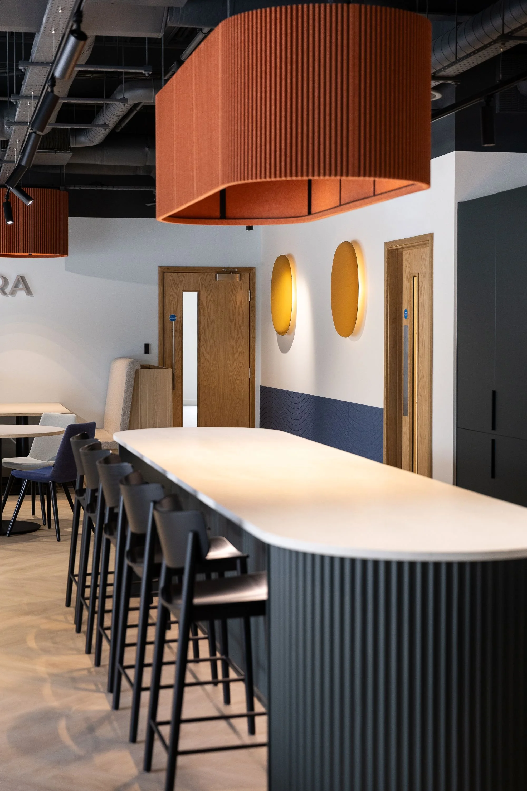
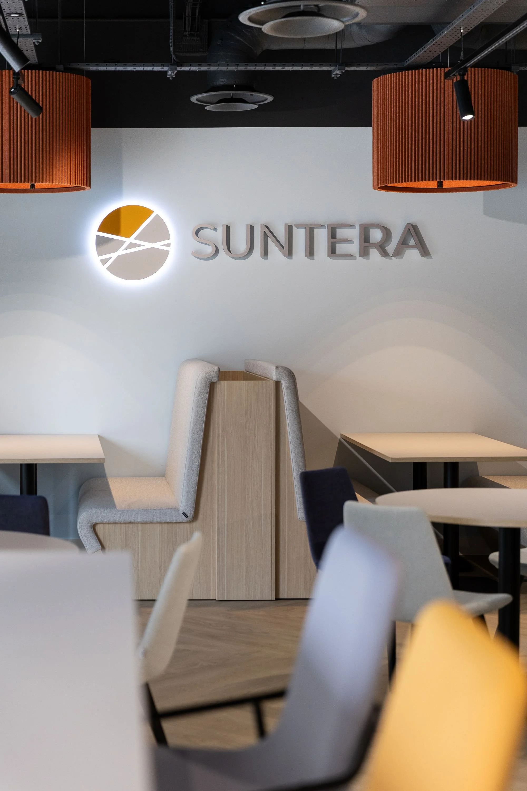
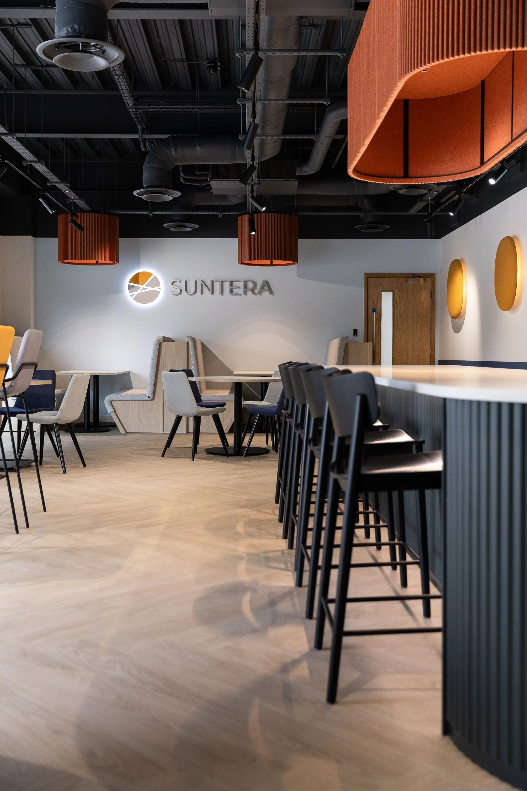
The principal focal point of Phase 2 is the open-plan kitchen, café and breakout area.
This was deliberately designed as more than an additional tea point. It is intended to be the main shared destination for people working across both floors, providing a place to meet over coffee, take lunch away from the desk, collaborate informally, and come together for internal gatherings and social activities.
By creating a shared destination outside the primary work environment, the space encourages people from different teams to cross paths and connect more naturally.
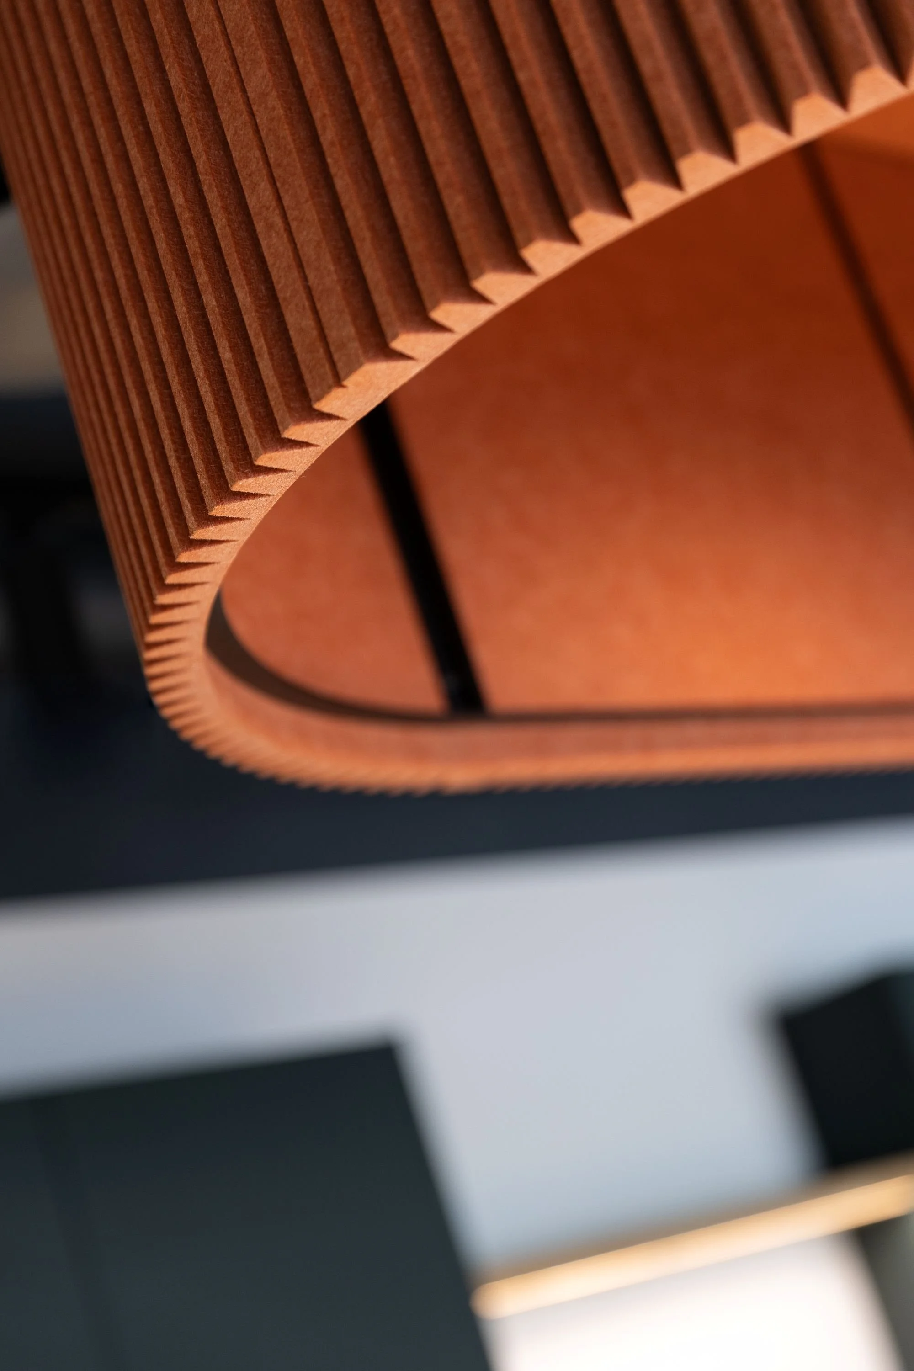
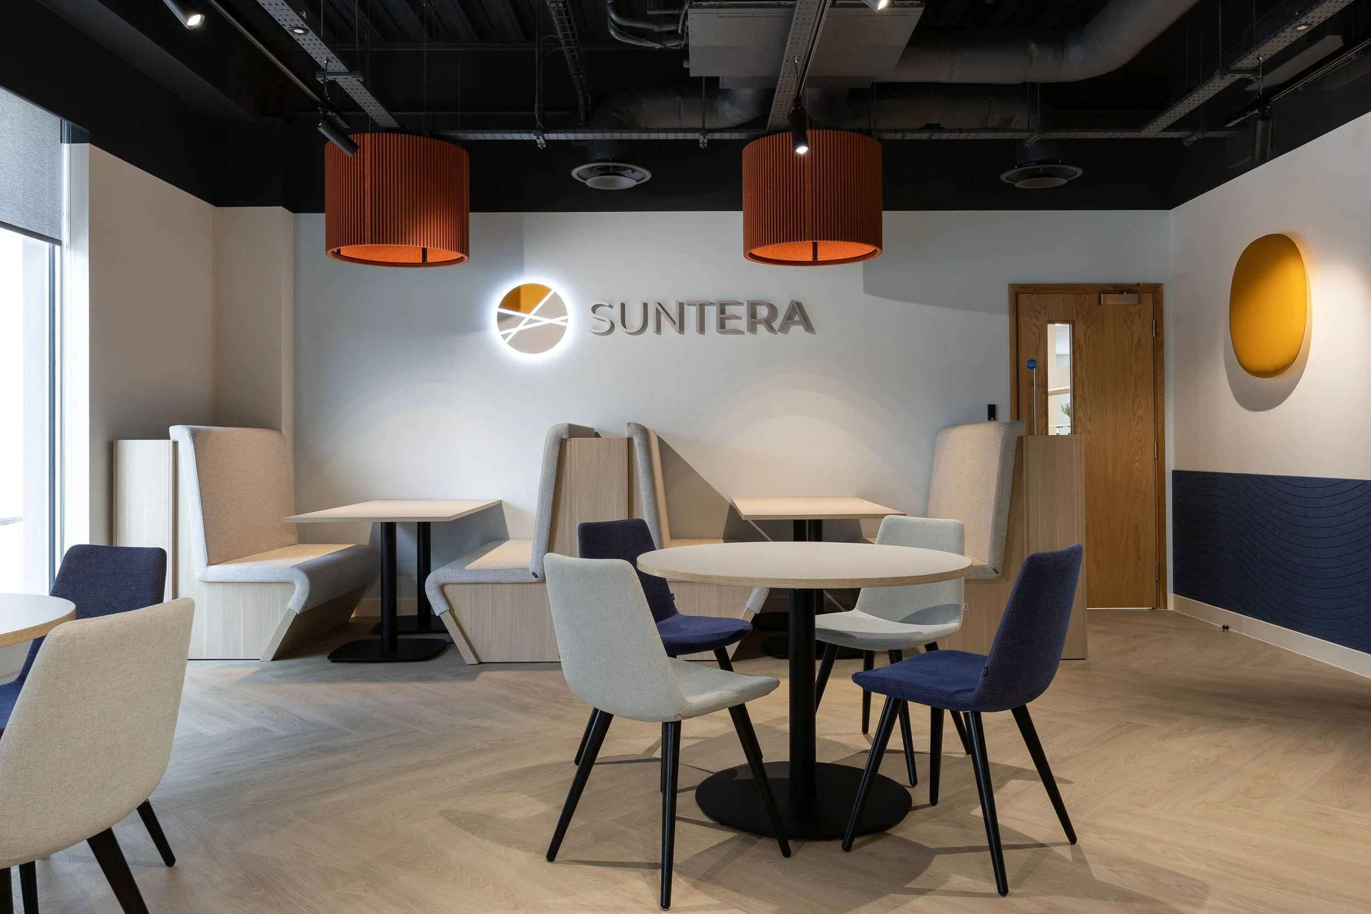
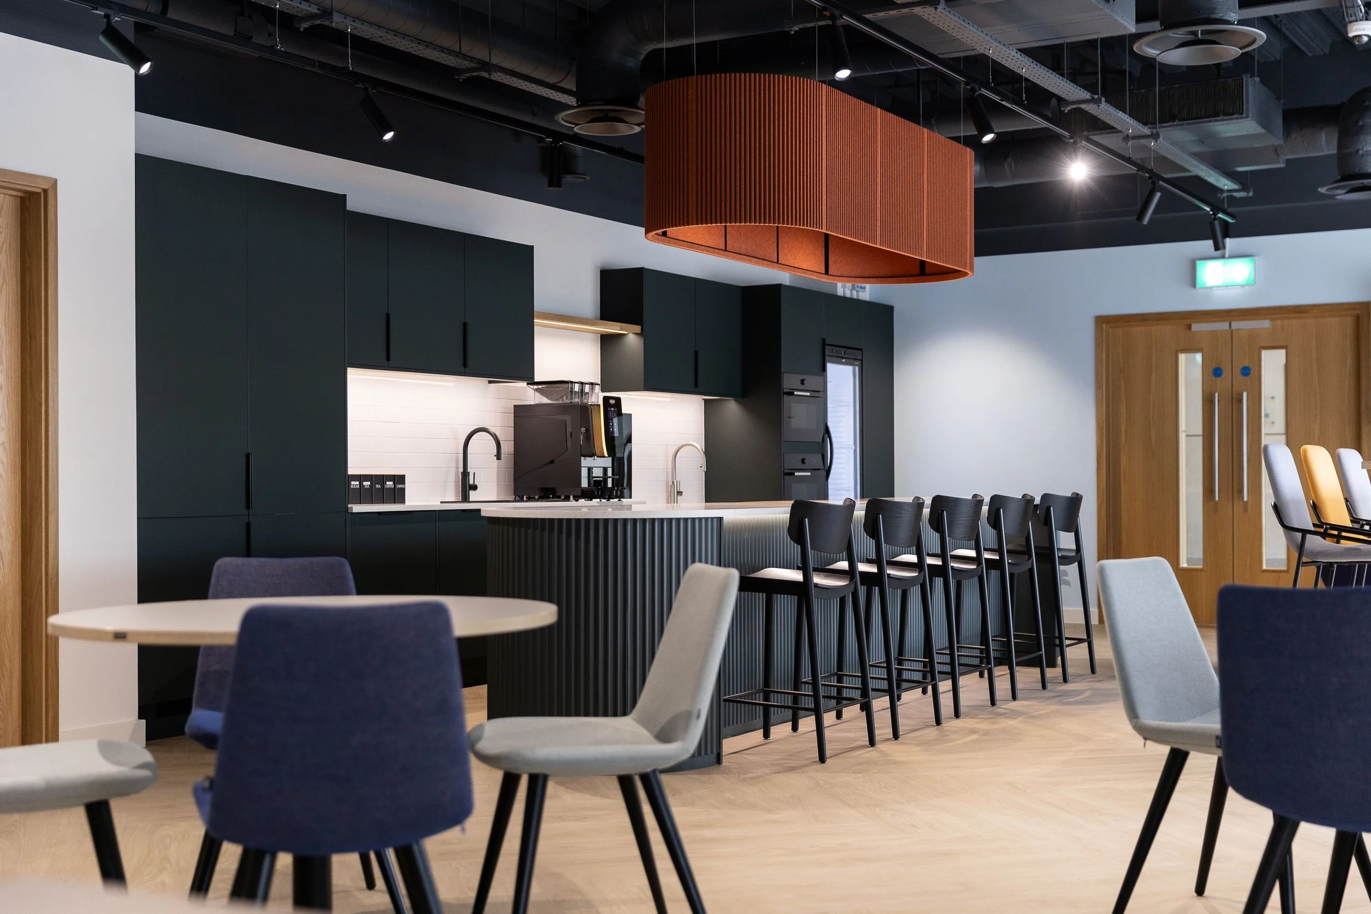
To give the area its own identity, we moved away from the more conventional ceiling treatment used elsewhere in the building. The existing soffit and building services were exposed and spray-finished, with feature lighting and acoustic elements layered through the space to manage reverberation and create a warmer, more relaxed atmosphere.
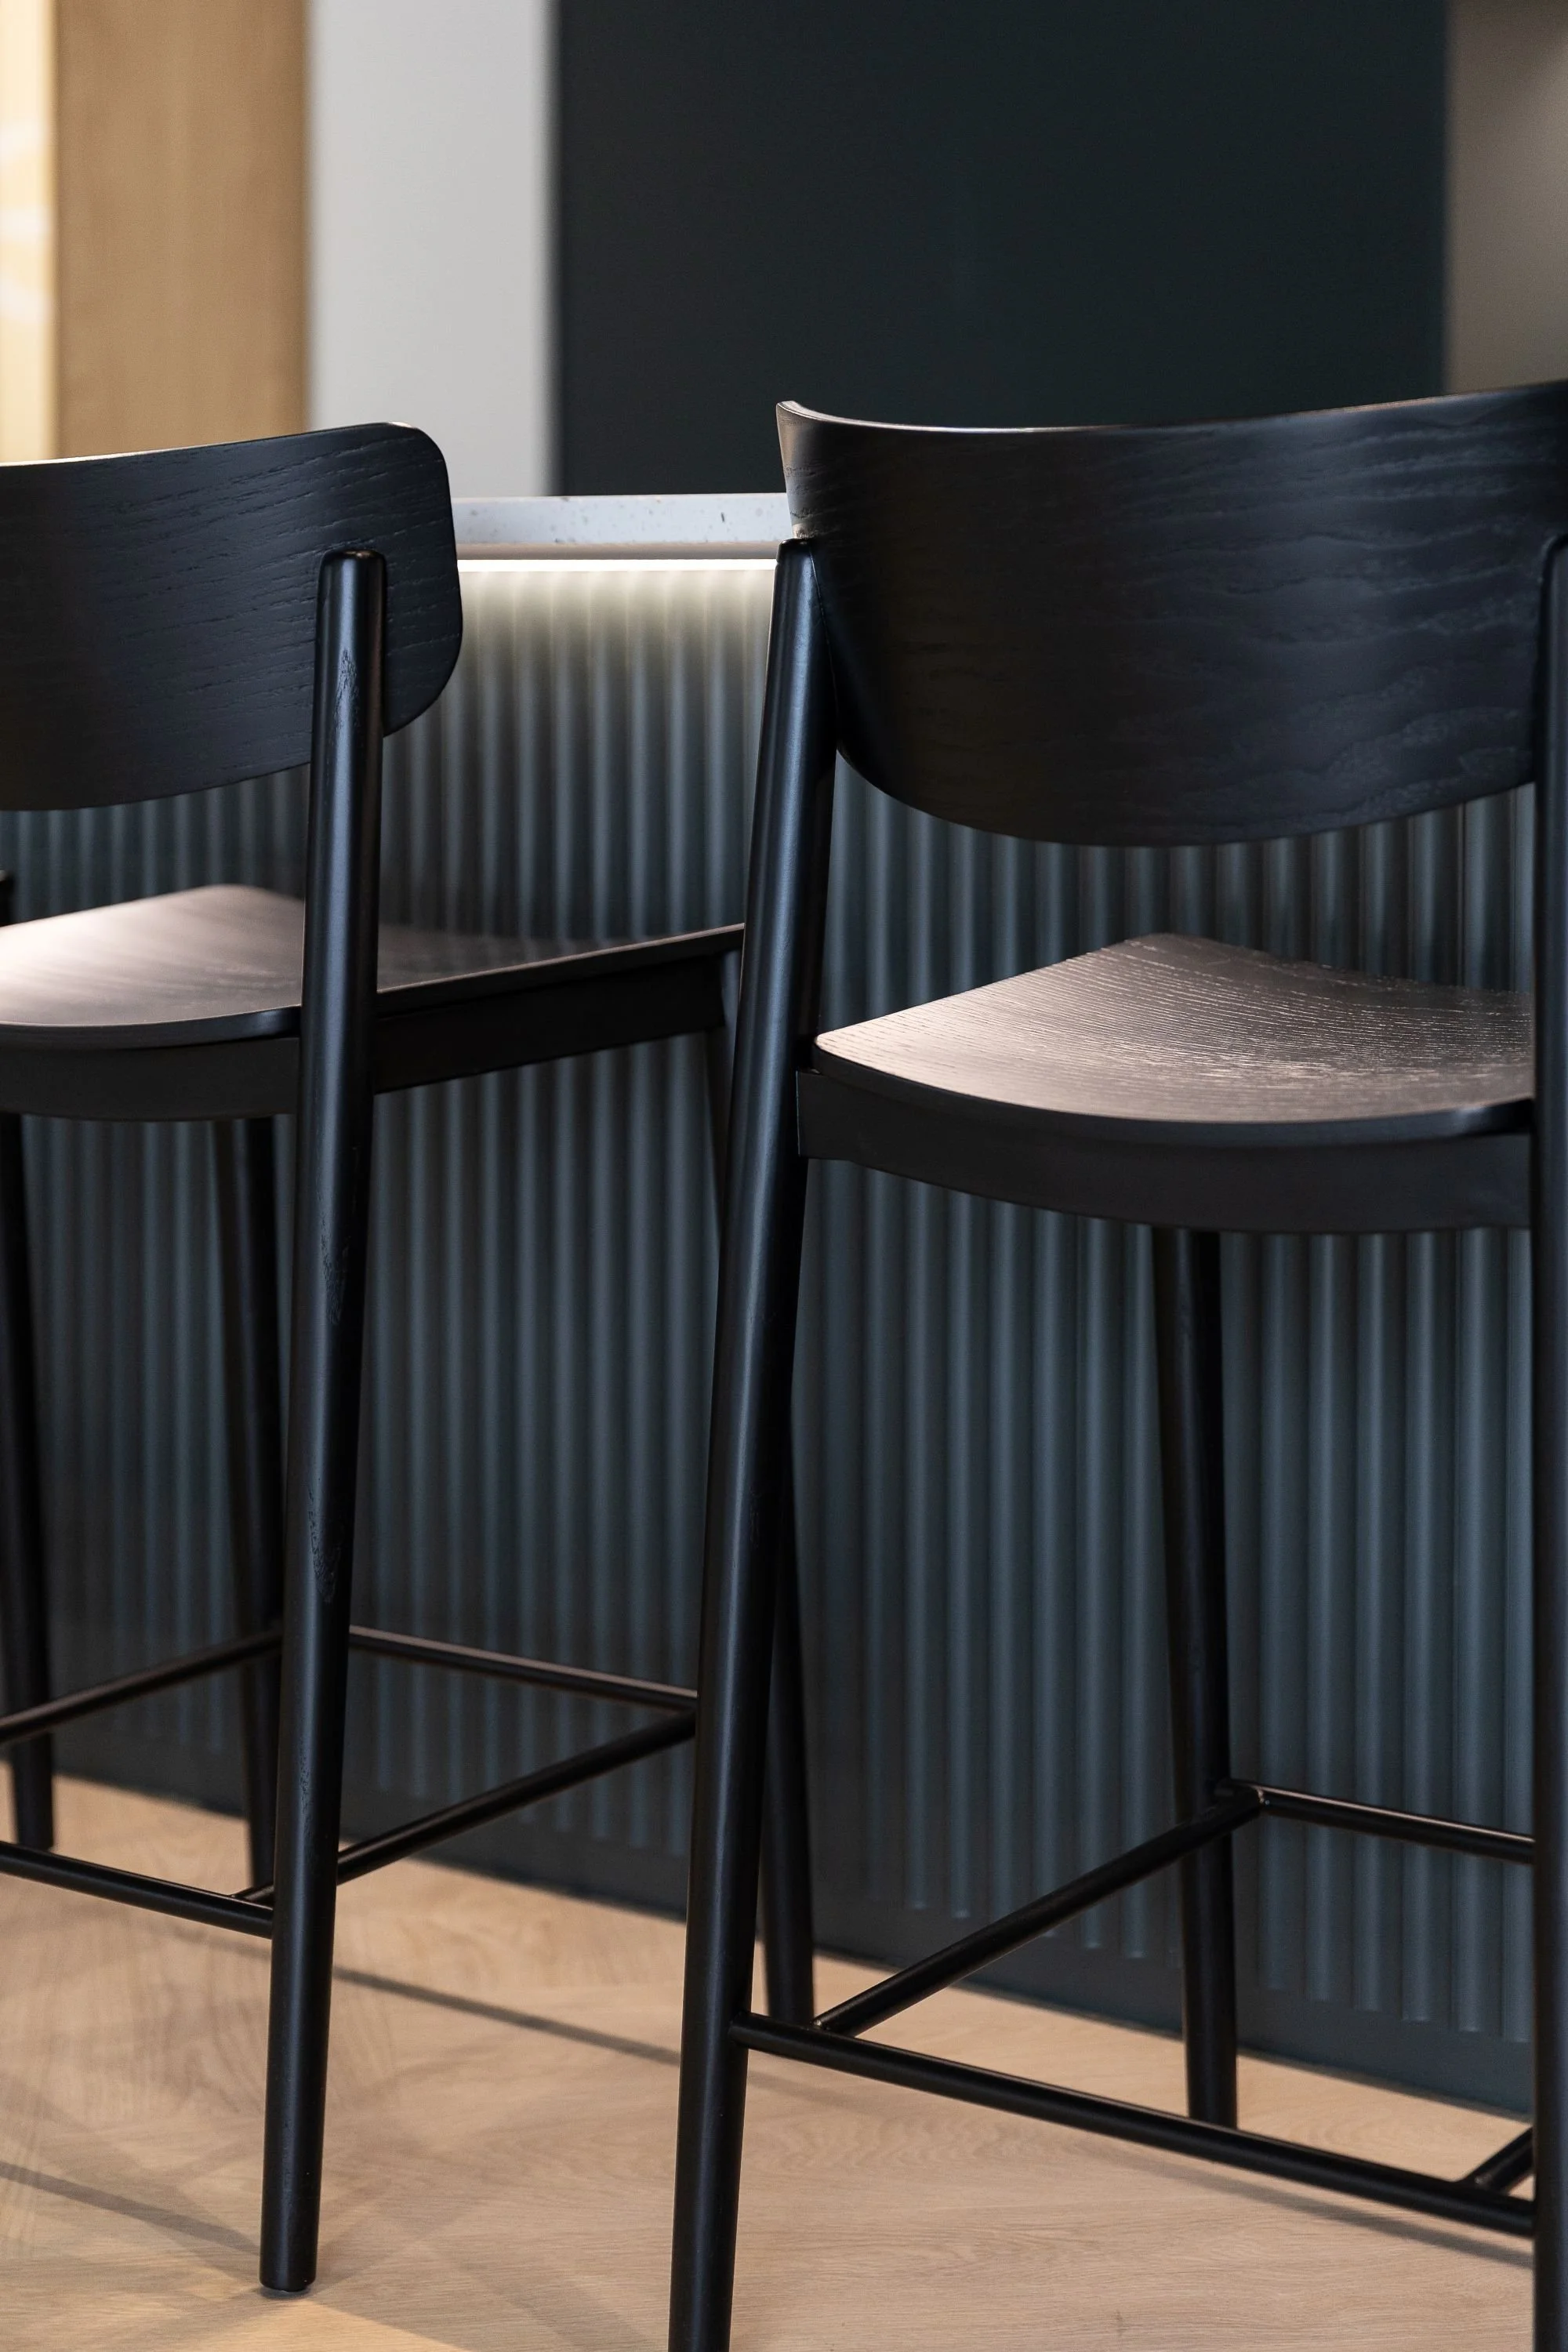
The furniture setting combines banquette seating, dining tables and chairs, high-level tables and stools, informal lounge seating and flexible areas for group activity. This variety allows the space to adapt between everyday use, informal collaboration, lunch periods and larger team gatherings.
The kitchen was specified to support regular use by the wider Suntera team. It includes generous preparation and storage facilities, integrated appliances, Quooker boiling-water taps and dedicated coffee provision, all coordinated to maintain an efficient and considered environment during busy periods.
Detail, acoustics and technology
As with Phase 1, much of the project’s performance comes from the coordination of elements that are not immediately visible.
Meeting room layouts, partition construction, door specifications, glazing, HVAC, lighting, power, data and AV infrastructure were developed as an integrated package.
Acoustic treatments were introduced in both enclosed and open areas to reduce reverberation and manage sound transfer. Within the client suite, this supports privacy and confidentiality. In the kitchen and breakout environment, these measures allow a lively social space to operate without becoming uncomfortable or excessively noisy.
The result is a ground floor that feels open and welcoming while still delivering the acoustic, technical and operational performance expected from a modern professional workplace.
Delivering Phase 2 within an occupied building
Phase 2 commenced once the first floor had been completed and occupied.
This required careful coordination of access, deliveries, noisy works, services and site activity while Suntera’s teams were already operating elsewhere within Plaza House.
POS Interiors continued to lead the project through detailed design, procurement, construction, specialist coordination, furniture installation and final handover.
The phased approach allowed Suntera to meet its critical initial relocation requirements before completing the wider workplace, without losing continuity between the two stages.

Outcome
Phase 2 completes Suntera’s 17,000 sq ft workplace at Plaza House.
The first floor provides the primary working environment, with space for focus, meetings and everyday collaboration. The ground floor adds a professional client suite, further operational capacity and a shared social destination that connects the organisation across both floors.
Together, the two phases create a cohesive workplace that balances client experience with employee experience, privacy with openness, and focused work with genuine opportunities for people to meet and connect.
The result is not simply two fitted-out floors. It is one integrated workplace designed around how Suntera welcomes clients, supports its people and brings the wider business together.

Considering your next workplace project?
We help businesses define what they need, assess their options and carry the right solution through design, procurement and delivery.