
When the room becomes the interface
OpenAI's GPT-6 Astra launch offers a tantalising glimpse of how we may soon work with AI. The technology is beginning to arrive. Most offices were designed for a very different way of working.
Written by Rory Inglis
Managing Director, POS Interiors
10 min read · First published September 2026
Nearly 50 years ago, MIT built a computer interface you did not simply sit in front of. You stepped inside it.
The Media Room surrounded its user with a wall-sized screen, sound, voice control and gesture recognition. Richard A. Bolt's original paper described the user's terminal as “literally a room into which one steps”. The room was not just where the technology happened. The room was part of the technology.
Bolt also described voice and gesture as “inter-orchestrating”: the two forms of input working together. It is a small detail, but an intriguing one when you consider how much of working with AI now involves directing, responding and adjusting.
OpenAI returned to that idea for its GPT-6 Astra launch, drawing on the original MIT demonstration to introduce a new generation of AI.
Even the Eames Lounge Chair echoes the original setting: a design classic looking entirely at home in a vision of the future.
People talk through tasks, ask questions and change direction while Astra researches, drafts, builds and carries out work across the computer. Sometimes they sit. Sometimes they stand or move around. The wall-sized screen becomes a working surface, and the exchange feels closer to directing a capable colleague than operating software.
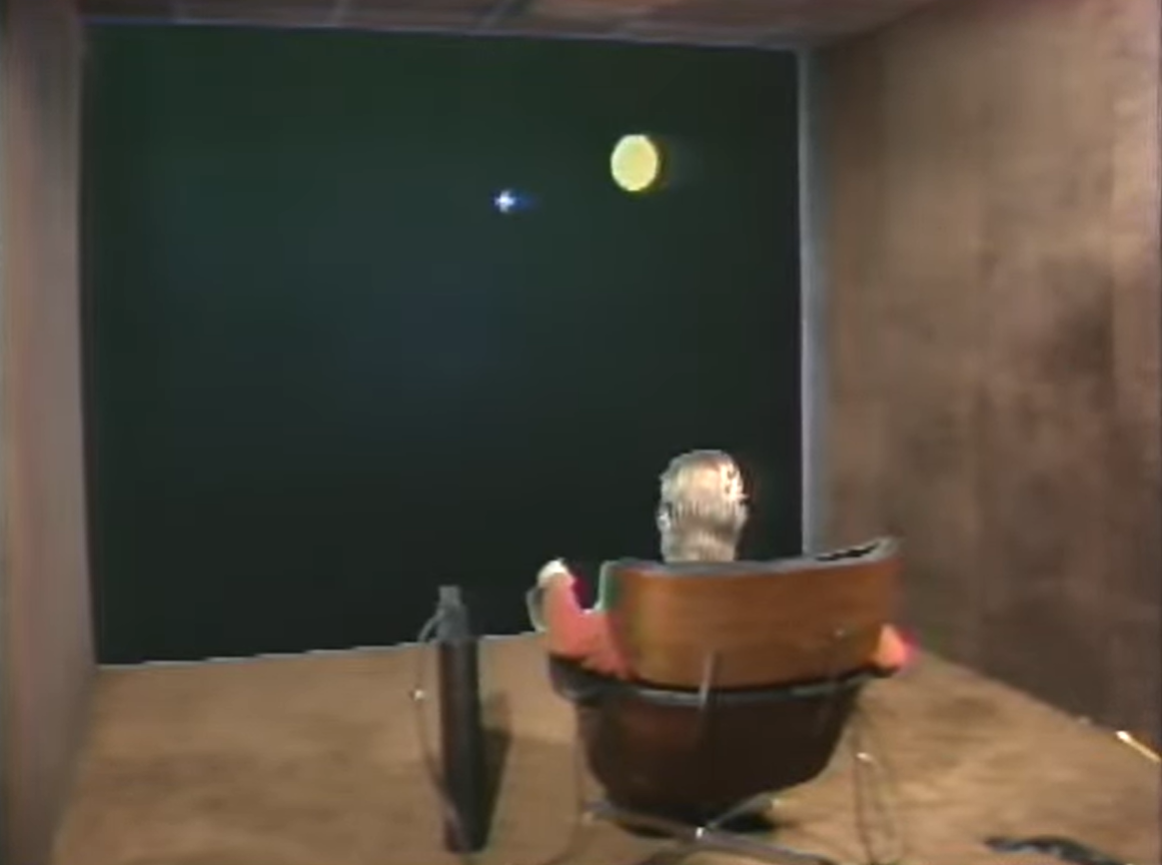
MIT · Put-That-There — Archival film still. Video and background at MIT.
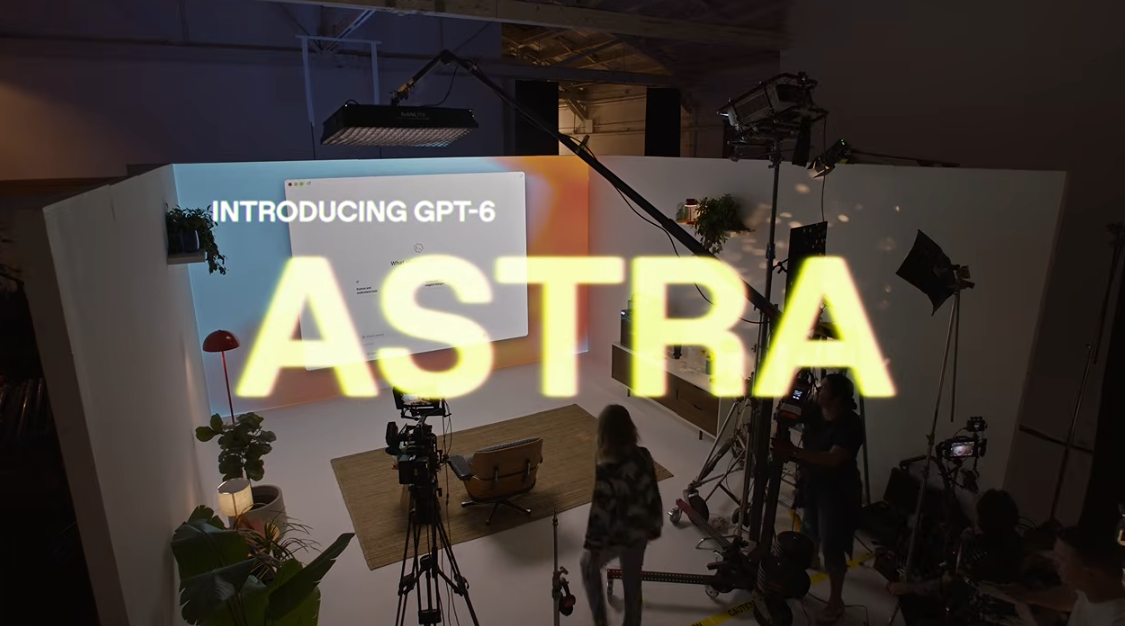
OpenAI · GPT-6 Astra — Launch film still. Watch on YouTube · Official launch page. © OpenAI.
I started watching to see what the model could do. Within a minute, I was mentally moving the furniture around the room. Occupational hazard, perhaps.
For decades, the Media Room's ambition ran ahead of what everyday computing could support. The emerging ability of AI to carry out work across software gives that idea a new practical relevance.
The fully spatial experience shown in the film remains a vision of where that capability could lead, rather than a room specification or a description of how everybody will work. But it no longer feels detached from the technology behind it.
That raises a fairly immediate question for those of us who design workplaces: where, in the average office, would you actually do this?
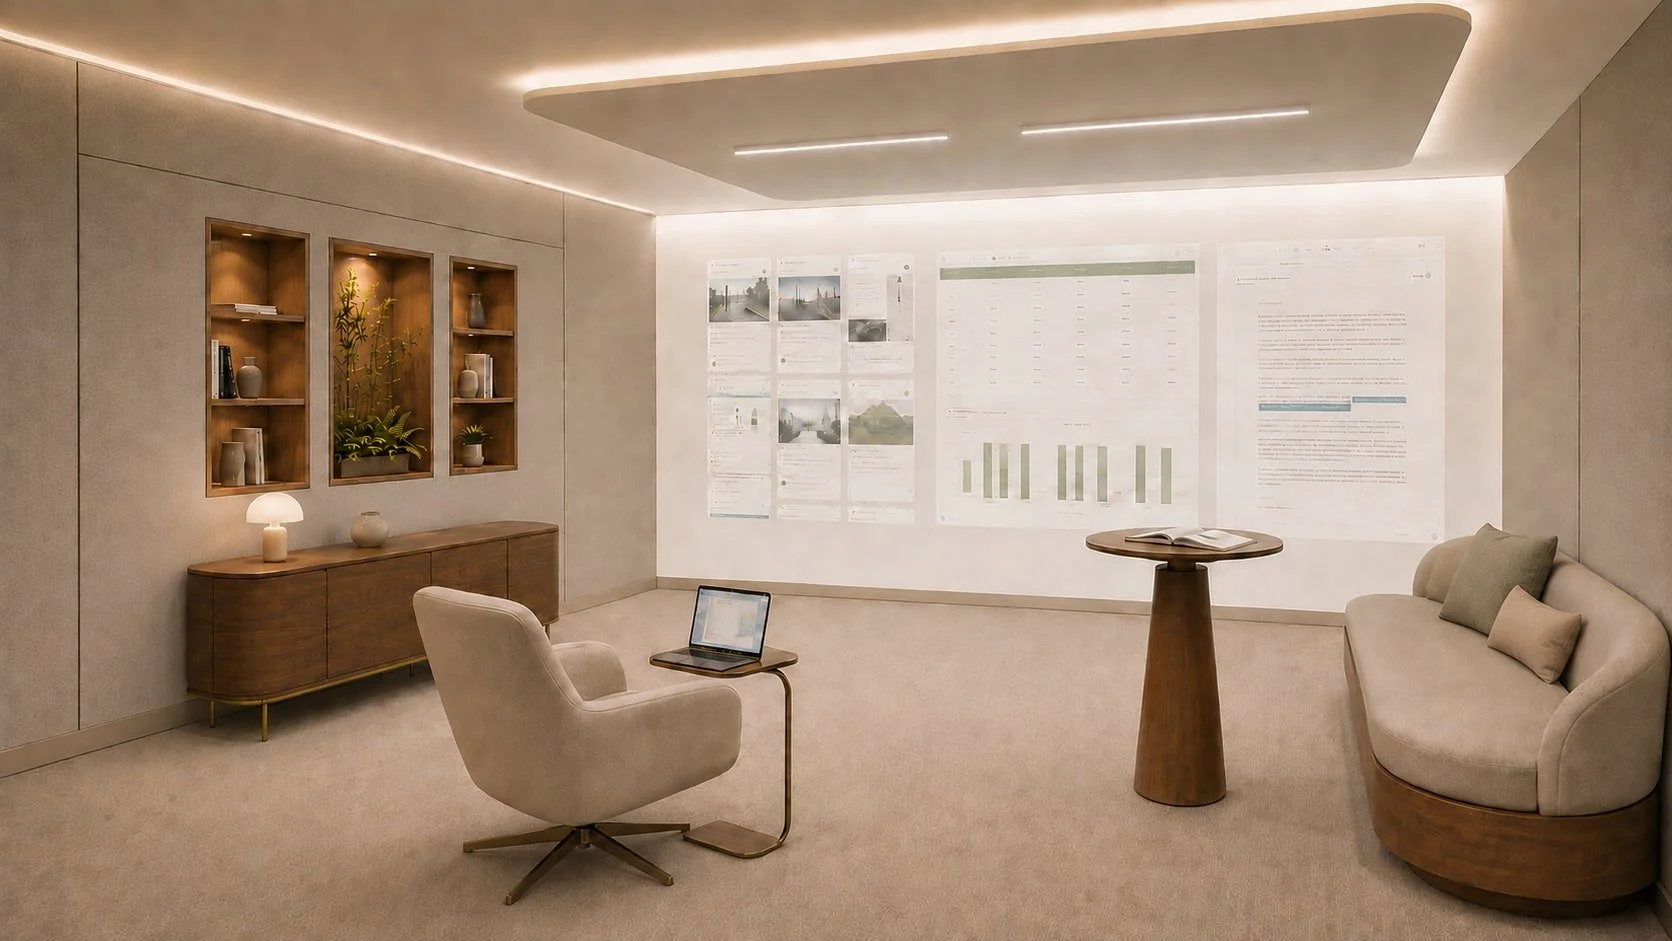
Space to sit, stand and move, with a wall-wide working surface and a comfortable place for colleagues to join.
A new way of working in an office designed for the old one
On the projects we are currently working on, assigned desks remain the normal starting point. People use meeting rooms, breakout areas and pods, but the desk is still their main base.
Working with AI by voice introduces a different behaviour.
You talk through an idea, interrupt, compare versions and ask it to try again. You bring in another piece of information and change direction. The AI might be researching one strand, restructuring another and building a third while you decide what deserves attention.
That is already close to how I use AI at home. I can speak freely, move between a desk and a sofa, work across different devices and stay with a thought without worrying about the people sitting beside me.
Try doing that for 40 minutes from the middle seat of a six-person bench desk. Your colleagues will learn rather more about your thought process than either of you intended.
There is a serious design issue behind that. Offices provide plenty of places to present finished thinking. Working aloud with AI creates a need for somewhere to work through thinking that is still unfinished.
People need freedom to test a half-formed idea, ask a basic question or abandon an approach without an audience. Add client information, commercial proposals or sensitive documents, and acoustic and screen privacy become essential.
A phone booth might contain the conversation. It will not necessarily support the work.
The Orchestration Room
I think this behaviour deserves a space designed around it. I call it the Orchestration Room.
The person inside is the conductor. They set the intent, decide which strands of work the AI should take on, challenge what comes back and determine when it is ready. AI can carry out more of the research, drafting, testing and administration; the human supplies the context, judgement and accountability.
That is the opportunity I find exciting: more time to explore possibilities and make decisions, with less of it consumed by the repetitive steps between an idea and something you can assess.
A conventional meeting room is arranged around a group and a table. A booth contains a call. A focus room often recreates the desk in a quieter enclosure. The Orchestration Room has another purpose: it supports an active working session between one person and a system that can listen, respond and carry out work.
Normally used by one person, with room for a colleague or two to join, it would be enclosed and acoustically private, with space to sit, stand and move. A wall-sized display would allow someone to step back, compare outputs and see several strands of work together. Gesture control could let you scroll through a document or enlarge a detail without returning to the laptop, while the AI continues working.
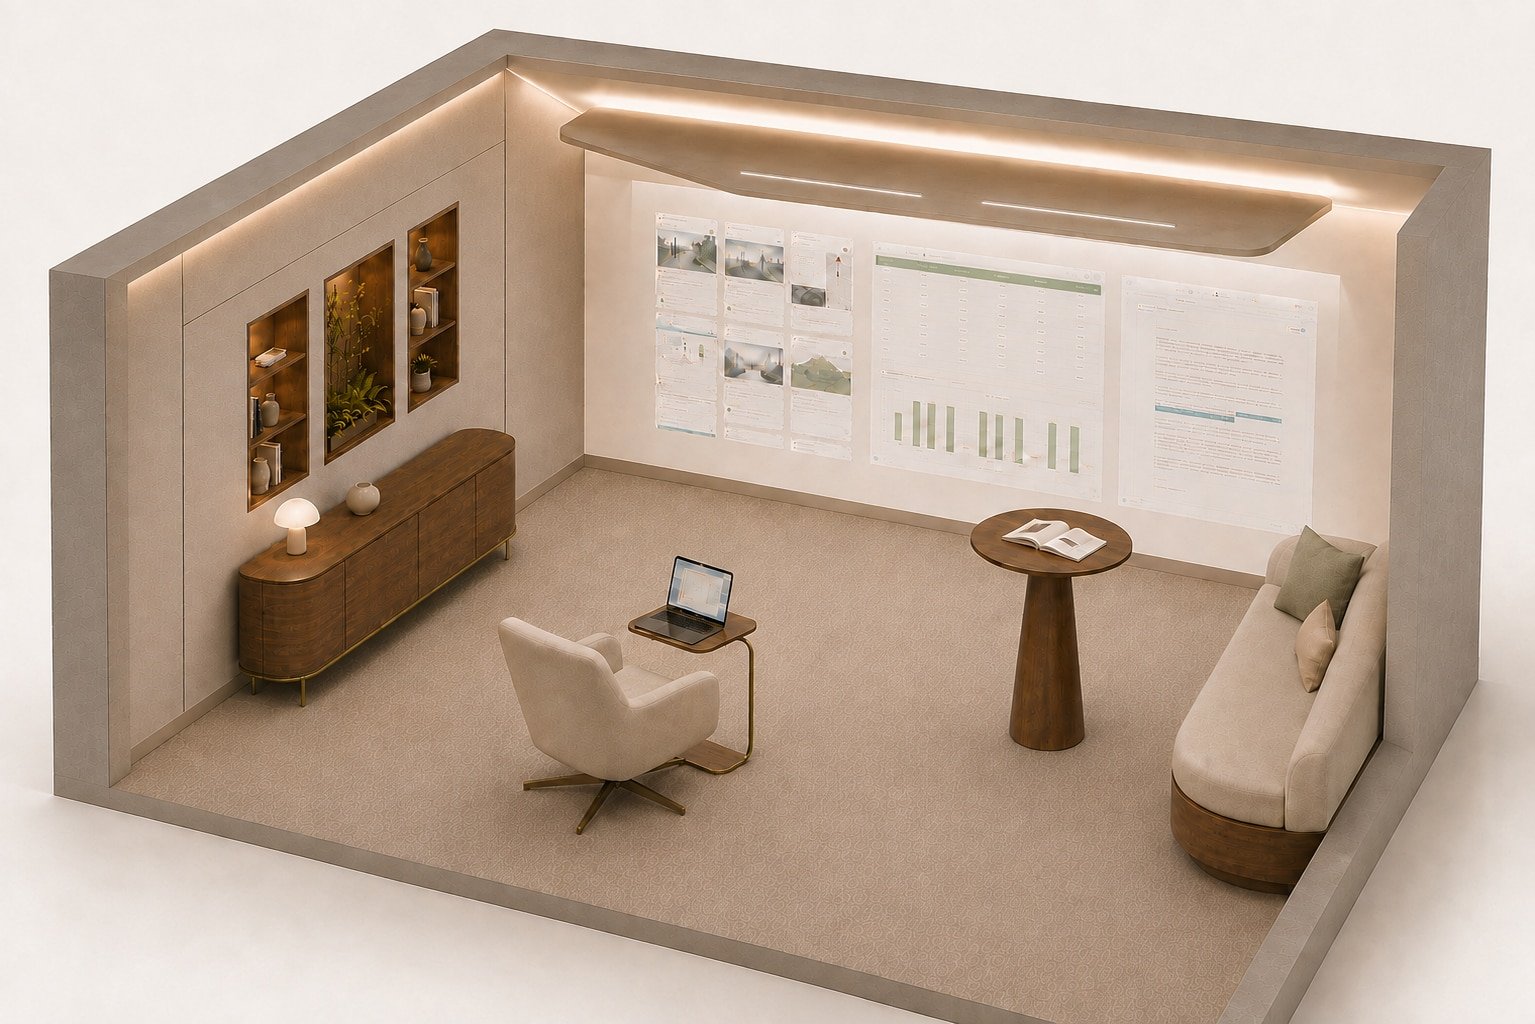
- 1
The room becomes the interface
Wall-wide projection brings documents, ideas and browser tools into a shared field of view.
- 2
Arrive, connect, begin
Place your device on the table and it instantly connects to the room and begins charging. No cables. No setup.
- 3
Privacy to think aloud
Acoustic panelling, high-spec partitions and doors, and sound masking support focus and speech privacy.
- 4
A controlled environment
Controllable lighting, heating and cooling, with good ventilation, support comfort throughout the session.
- 5
Choose your working position
Lounge seating for conversation and review; a separate high table for standing, notes and short interactions.
- 6
Bring someone into the conversation
Banquette seating accommodates colleagues without turning the room into a conventional meeting space.
Illustrative concept, not a completed project or technical specification. Front wall and ceiling are cut away for visibility. Instant connection and charging describe a future design ambition, not a verified product capability. Acoustic isolation, ventilation, controls, dimensions and accessibility require detailed design and verification. Illustration developed with GPT Image.
The connection should feel immediate. You enter, put your laptop, phone or tablet on the table, and it connects securely to the room's display, audio and authorised tools. Your device becomes the room's control point; the room becomes an extension of your device.
There should be no cable search, adaptor hunt or first five minutes spent starting a meeting with yourself.
If connecting is awkward, people will return to the desk because it is easier. That simplicity needs to extend to trust. You should know what is connected, what can hear or see you and whether anything is being recorded. Leaving should end the session cleanly, without leaving your work on the display for the next person.
The physical details matter just as much. Somewhere to sketch, spread out papers or handle a material sample. Controllable lighting, heating and cooling, with good ventilation for longer sessions. Furniture that allows different postures. High-spec acoustic partitions and doors, acoustic panelling and sound masking designed together to support focus and speech privacy.
The floor area allows someone to move and think. The display becomes a working surface. The acoustics allow natural speech without broadcasting it across the office. Together, those decisions shape how useful the technology can be.
Nothing has to glow blue. Most of the ingredients already exist. The design task is to bring them together around this way of working.
What happens to the open-plan office?
I do not think this means the death of open plan. It may give open plan a clearer job.
More of the shared floor could support project tables, informal reviews, team sessions and the everyday conversations that make being together worthwhile. Client suites, meeting rooms and boardrooms would still have their place. So would quiet desks: some tasks call for typing, some people prefer it, and accessible choice matters.
What I question is the assumption that rows of assigned desks should continue to dominate, with a handful of rooms around the edge absorbing everything else.
I can imagine Orchestration Rooms at the heart of the workplace, close to where people come back together. Someone develops an idea, tests options or works through a problem privately, then brings the result out to colleagues or a client to question, improve and act on.
That relationship is important. Working with AI should also help people arrive at their conversations with one another better prepared, with something more developed to discuss, challenge or build on.
The floor plan needs to make that movement easy.
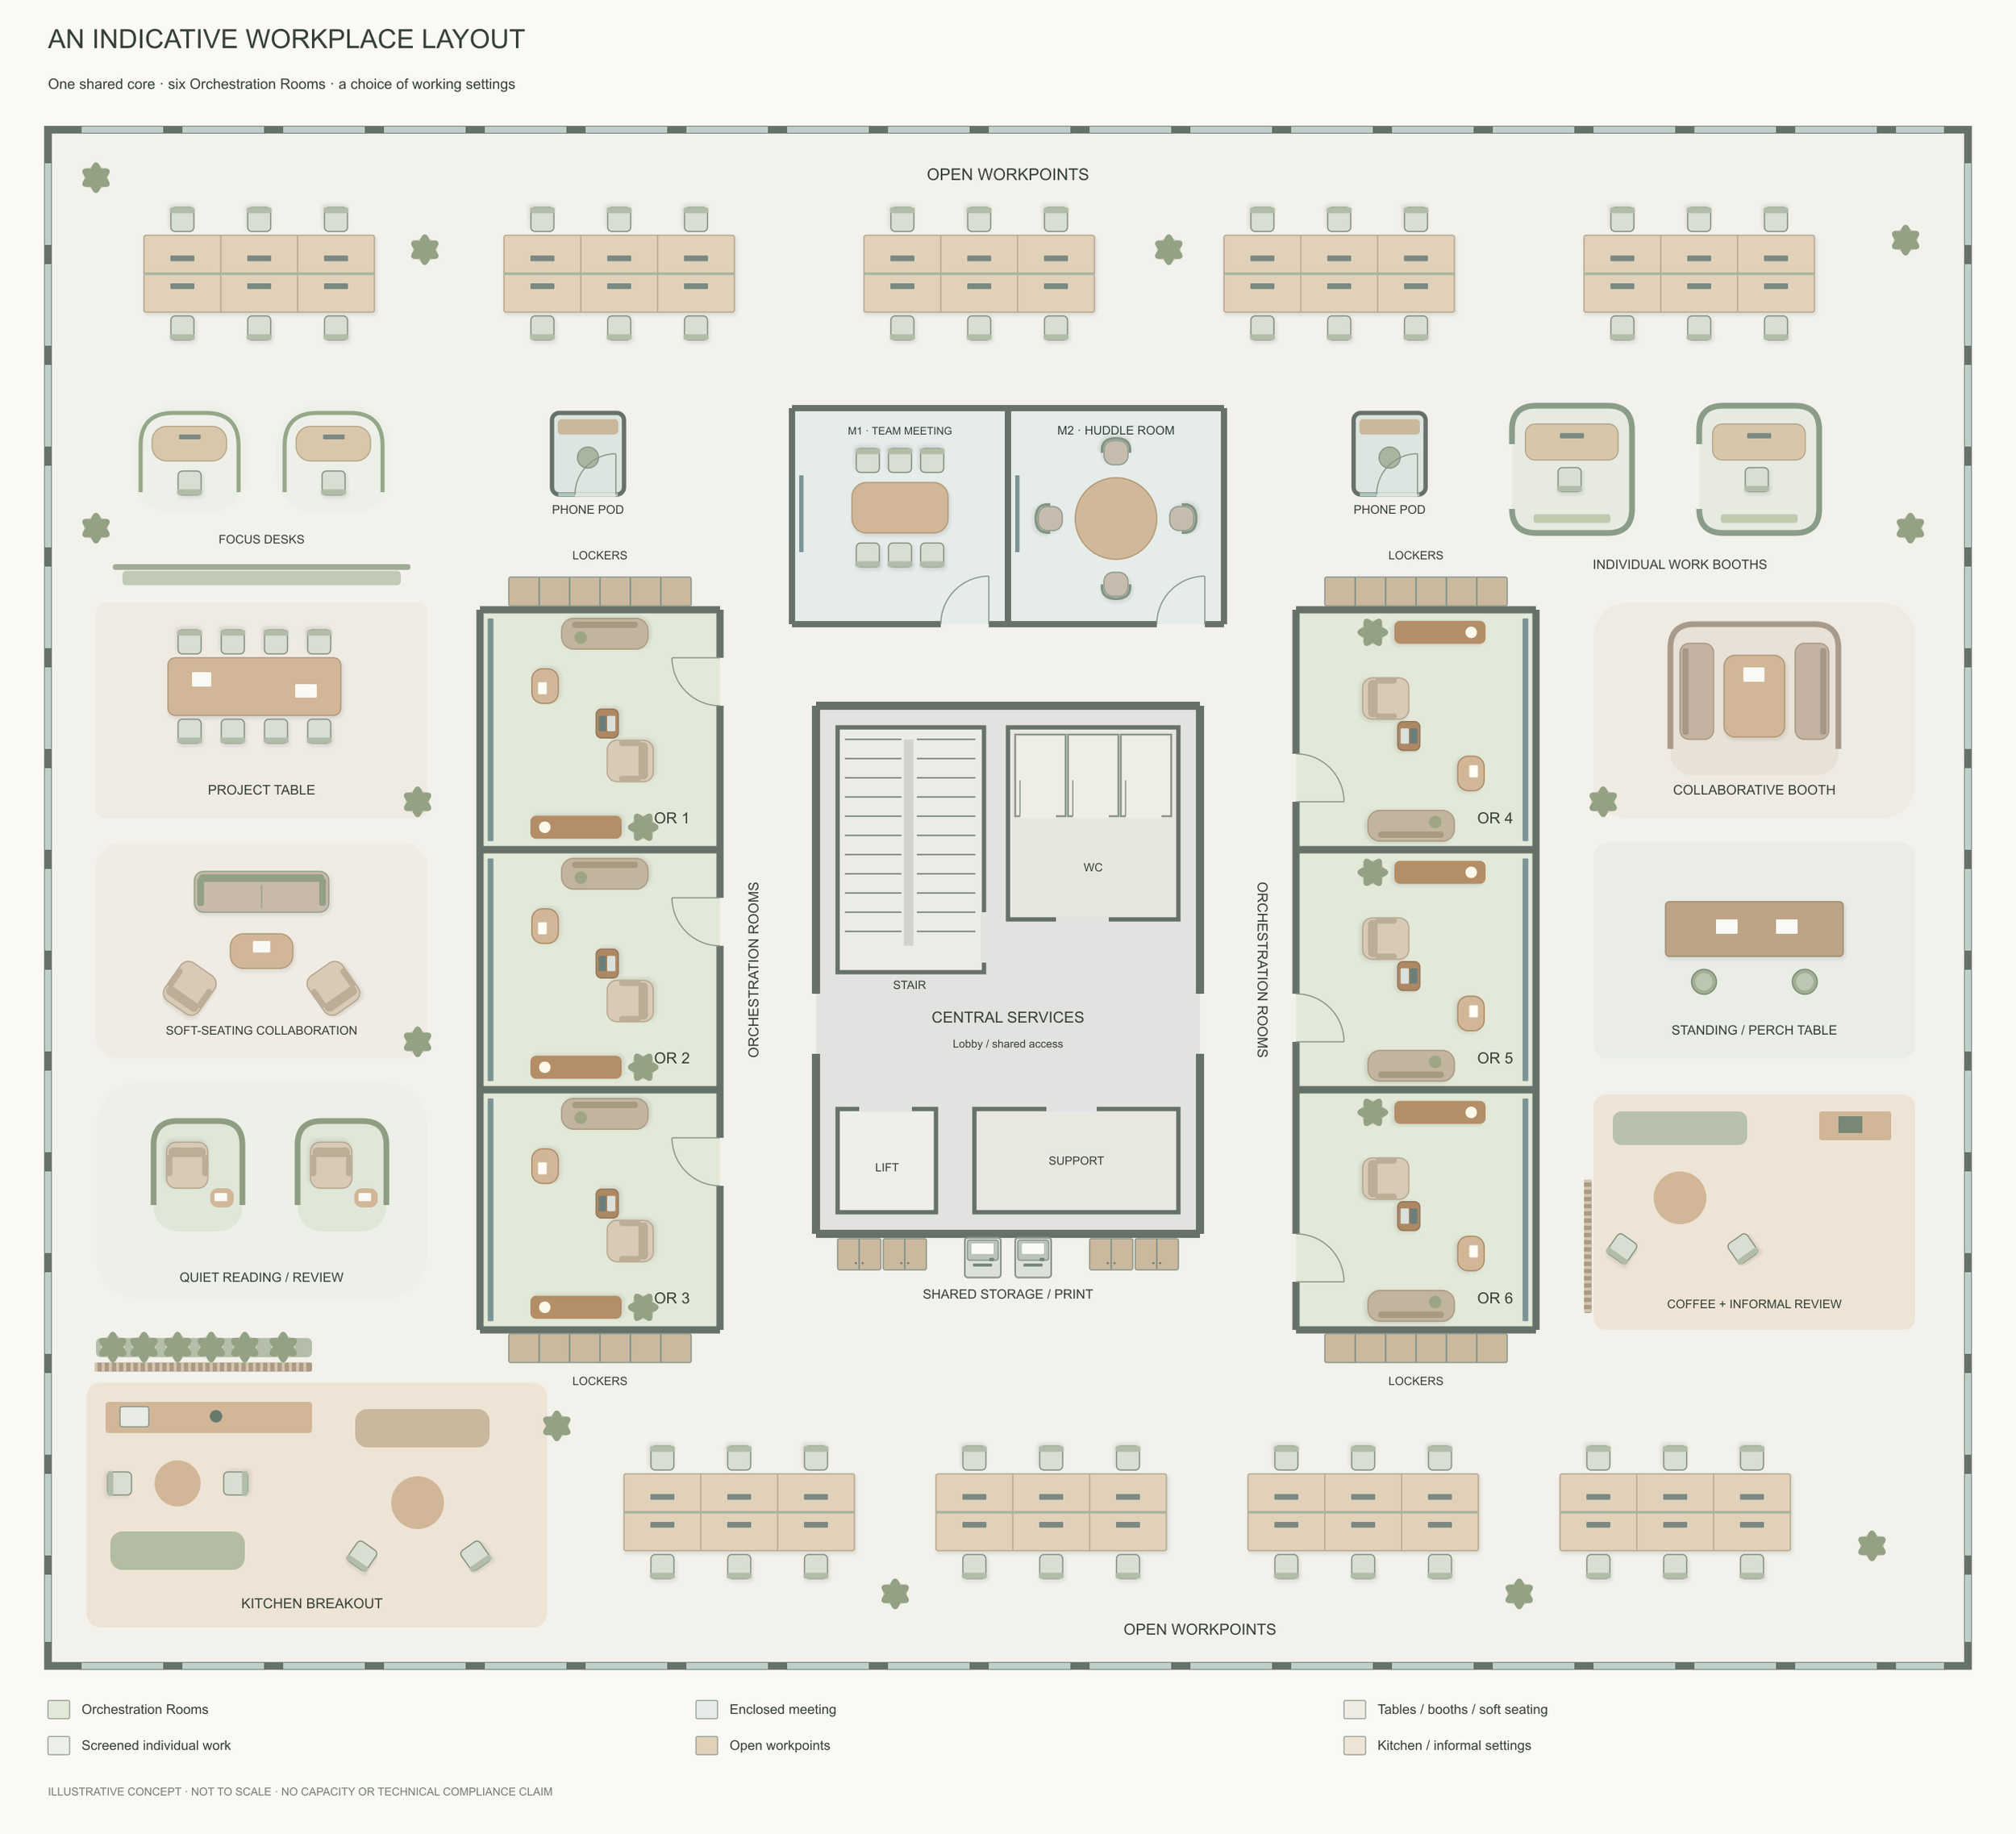
Six Orchestration Rooms sit alongside places to work together, concentrate and take a break. This concept focuses on the working floor; dedicated client facilities would depend on the business brief. Explore the full-size plan.
Make room before the layout is fixed
A launch film cannot tell us how often people will work this way, which teams will benefit most or exactly how much space they will need. Those are questions businesses can begin testing now.
Software can be introduced far faster than a workplace can be altered. Waiting until demand is obvious may mean discovering it after the layout has been agreed and the budget committed. People then compete for meeting rooms or spend an hour in a pod intended for short calls.
The technology may work perfectly well while the workplace makes it awkward to use.
The practical starting point is one room.
Adapt an existing space, let people use it for real work and observe what happens. Who uses it? For how long? What helps them concentrate? What gets in the way? The next design decision can then draw on experience.
For a business already planning an office, that means considering enclosed space, acoustics, ventilation, connectivity and larger displays before the layout is fixed. These choices create room to adapt as both the technology and working habits develop.
Businesses do not need to settle the future of work before making room for it. They do need to bring workplace and technology decisions into the same conversation.
Those that start testing now can learn while they still have choices. Those that leave the space out of the discussion risk spending more later on alterations and workarounds.
MIT imagined an interface you could step inside. OpenAI's film makes that idea feel relevant to everyday work. The opportunity now is to create places where people can use these capabilities comfortably, confidently and well.
We are putting considerable thought into what AI could do for our businesses. We should put some into where we will work with it.
The Orchestration Room is where I would start.
The drawings explore a workplace idea; they are not a completed project or a construction specification.