
Workplace guide · Refurbish, reconfigure or relocate
Should I Stay
or Should I Go?
A clearer way to compare your next workplace move.
A lease event can put the question on the table. The answer depends on what your business needs, what the buildings can support and what each option will really involve.
01 · Establish the business case
Start with what needs to change.
When an office stops working well, moving can feel like the obvious answer. A new building gives you a clean start. Staying can feel simpler because the address, commute and daily routine are already familiar.
Both impressions need testing. A new office may introduce costs or constraints that are not apparent at a viewing. Your current premises may have more potential than the existing layout suggests.
Before comparing buildings, write down what the workplace needs to do. Consider team size and likely change, focused work, confidential conversations, client meetings, storage, technology and access. Separate essential requirements from preferences.
Ask staff where the current space makes work difficult, then turn that feedback into a clear brief. This gives leadership, finance and the people managing the project a common basis for comparing the options.
A local example · Sequent
Staying can still mean a substantial change.
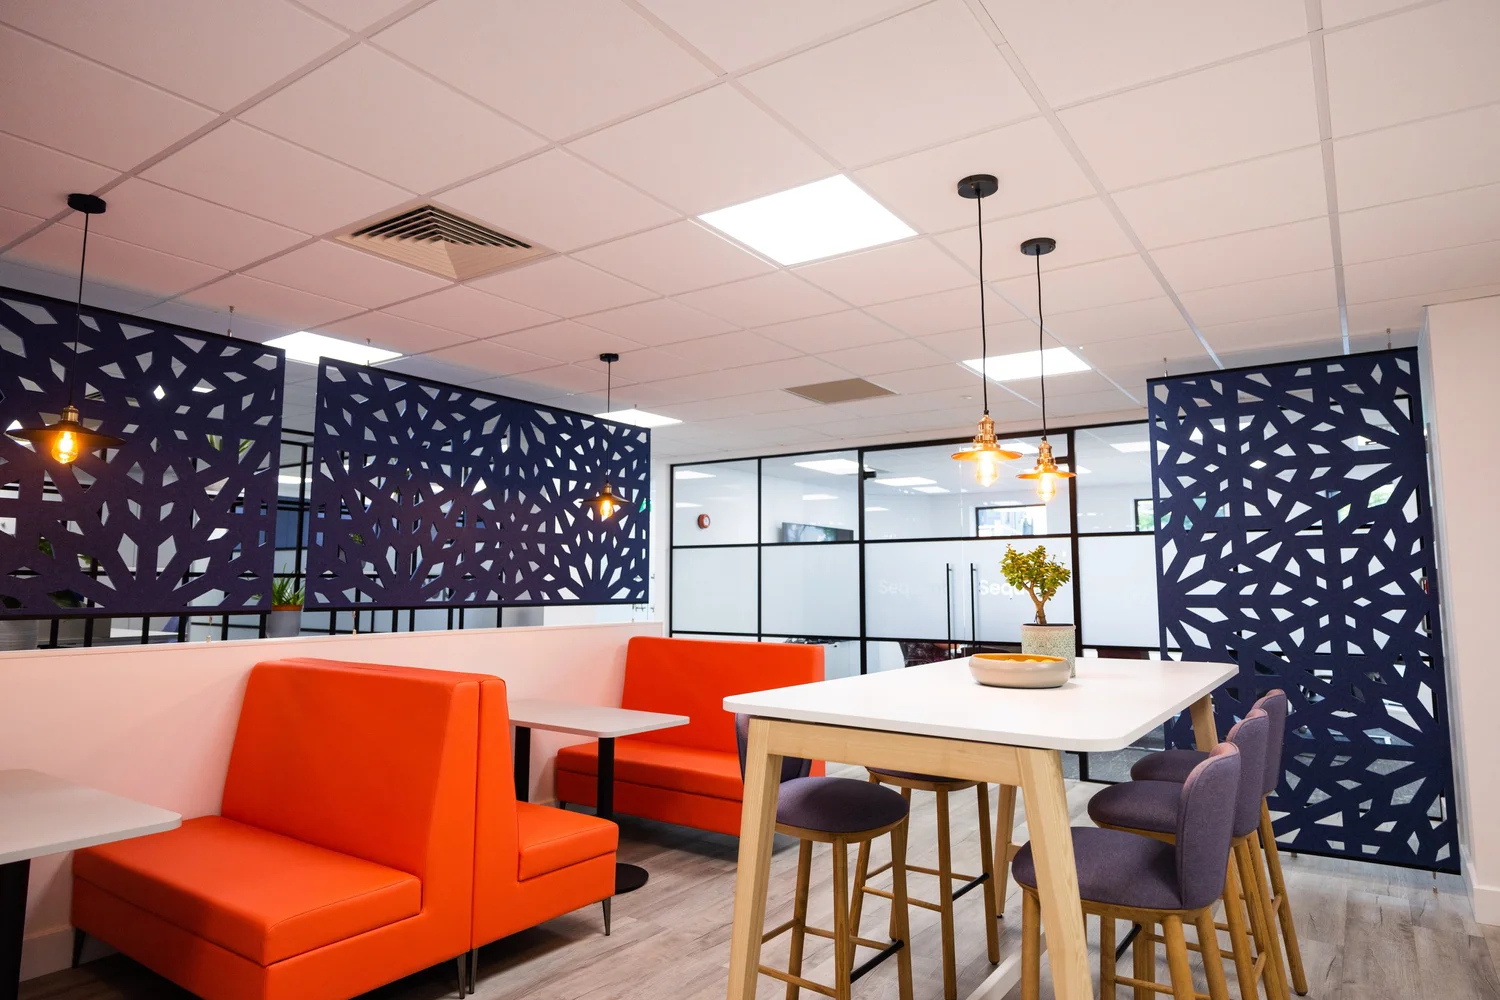
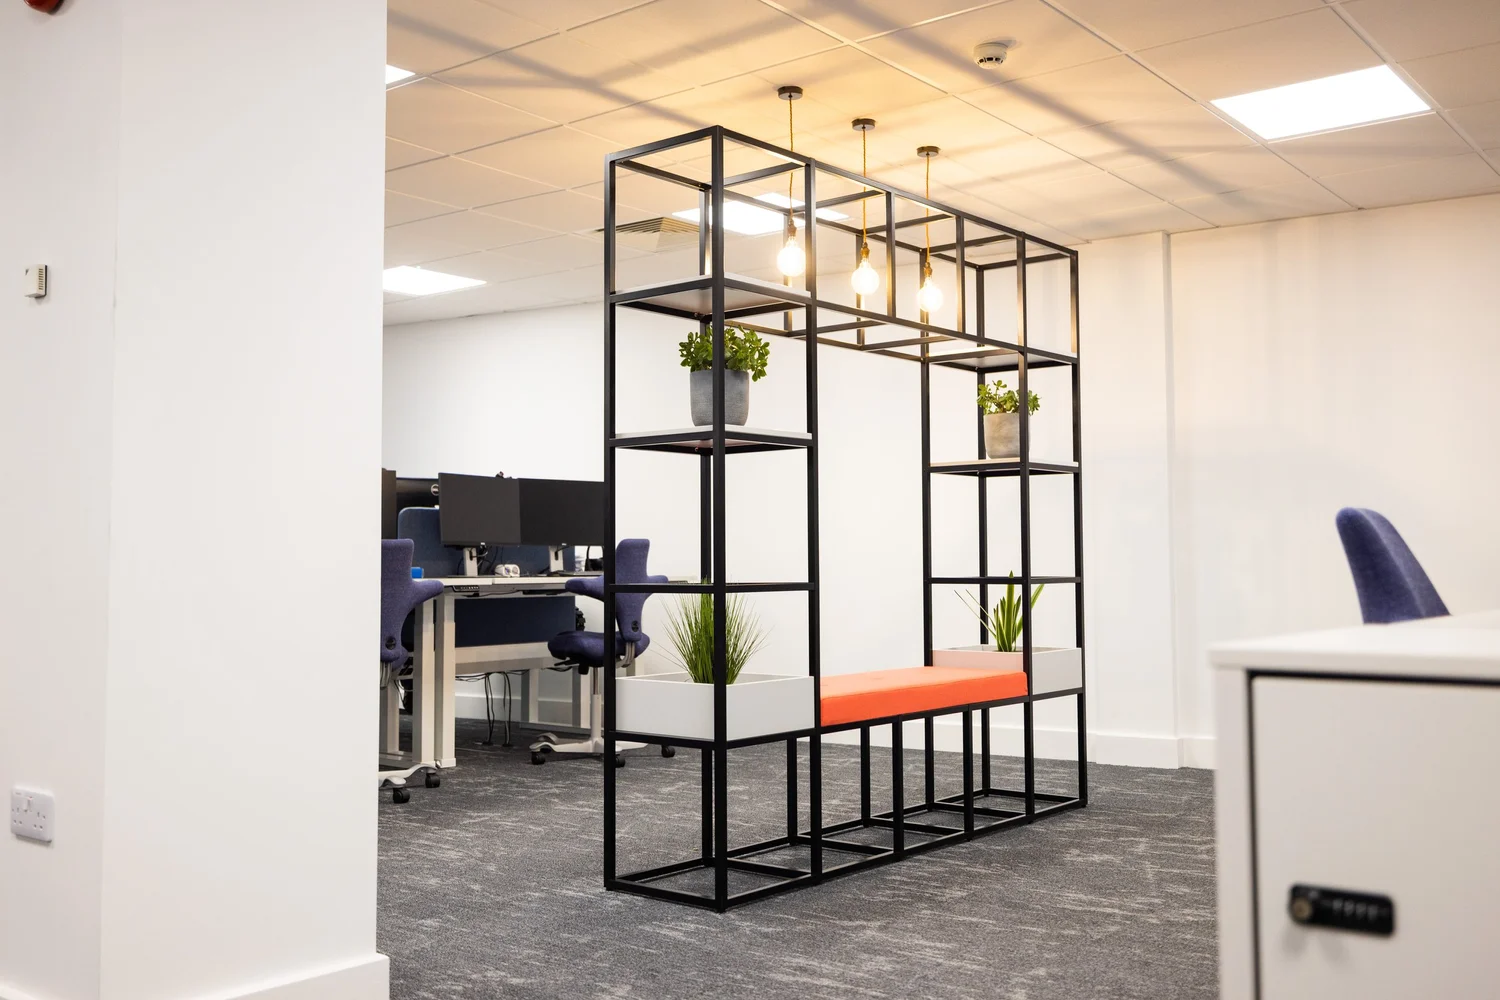
Sequent refurbished its existing office on St Julian’s Avenue. POS stripped the space back, introduced raised access flooring and ramps, and removed large partitioned areas to create a more open layout.
That project illustrates an important distinction: retaining an address does not mean retaining the way the space works. It also does not mean the work will be minor.
Explore Sequent’s refurbishment03 · Compare the whole commitment
Put the costs on the same basis.
Headline rent and a fit-out estimate do not give you the full comparison. Set a common period for assessing the options, then include the costs of getting into the space, operating it and leaving it.
The premises
Rent, service charges, maintenance responsibilities, any landlord works and any agreed contributions or rent-free periods.
The project
Surveys, consultancy and design, approvals, fit-out, building services, furniture, IT, AV and an allowance for risks that have not yet been resolved.
The transition
Move costs, temporary accommodation, overlapping occupation, services cutover and the time your own team will need to give the project.
The exit
Potential reinstatement and dilapidation obligations at the existing premises. Confirm the position with your property and legal advisers.
A lower initial cost may leave an important problem unresolved. A larger investment may be justified by a better long-term fit. The comparison needs to make those differences visible.
04 · Test the space
A floor area is not a working layout.
A test fit helps you see whether the brief can work in the building. Include meeting rooms, private settings, storage, circulation and support space alongside the desks.
Then test the practical constraints: access, escape routes, services capacity, acoustic requirements and the work needed to make the layout possible.
The Sequent project layout.
05 · Work back from the date that matters
Plan the decisions before the move.
Start with the lease dates, notice requirements and business commitments that cannot be missed. Check them with your advisers. The time available for the project may be shorter than the time remaining on the lease.
For a substantial move or refurbishment, beginning the review a year or more ahead can create room to explore options. The right lead-in depends on the lease, scope, approvals, procurement and how the business will keep operating.
- 01
Clarify the brief and constraints.
Agree what needs to improve, who makes decisions and which dates are fixed.
- 02
Compare and test the options.
Assess the current office and realistic alternatives against the brief, with early layouts and cost ranges.
- 03
Confirm the route before committing.
Coordinate the property decision with the scope, budget, approvals and programme. Identify what is still an assumption.
- 04
Design, procure and prepare.
Allow for technical coordination, landlord requirements, furniture and equipment lead times, and the move or phasing plan.
- 05
Deliver and settle in.
Coordinate site work, IT cutover, furniture and handover. Keep someone responsible for resolving the final details.
The stages can overlap as the brief and building requirements become clearer.
A conversation about your workplace
Compare your options before you commit.
POS helps organisations across Guernsey and Jersey clarify the brief, test premises and understand the likely scope, cost and programme.